
ForSale
$ 585,000.00


- Date added: 05/26/26
- Post Updated: 2026-05-26 13:58:47
- Type: Single Family
- Status: Active
- Bedrooms: 3
- Bathrooms: 3.5
- Full Bathrooms: 1
- Half Bathrooms: 1
- Three Quarter Bathrooms: 2
- Floors: 2
- Area: 2776 sq ft
- Lot size: 0.16 sq ft
- Year built: 1997
- MLS #: 1127729
Description
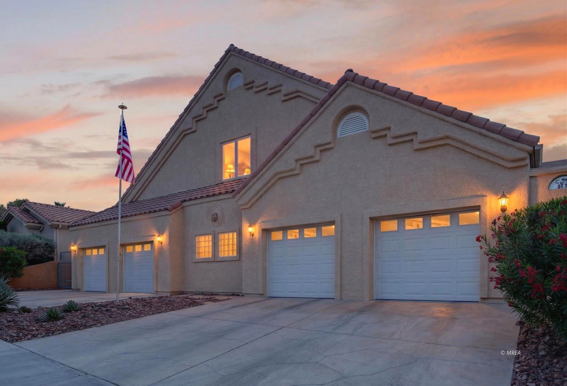
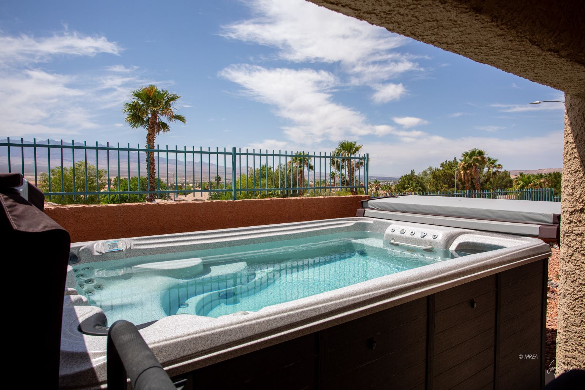
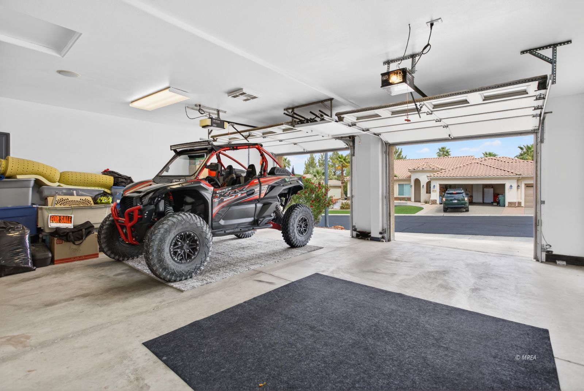
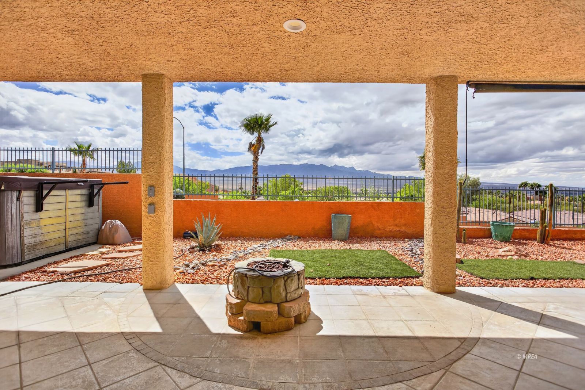
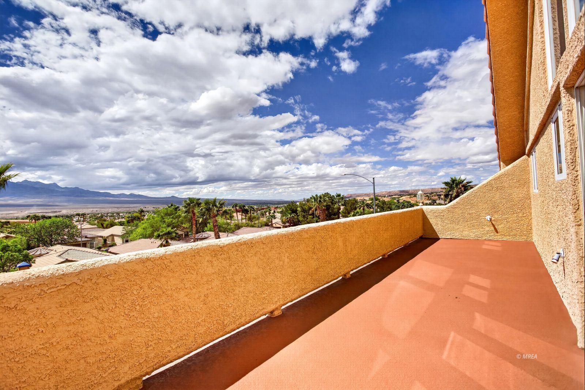
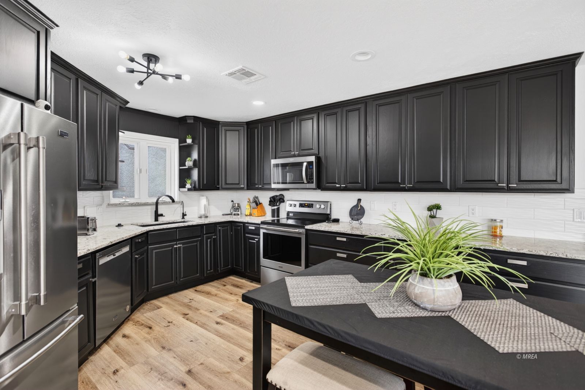
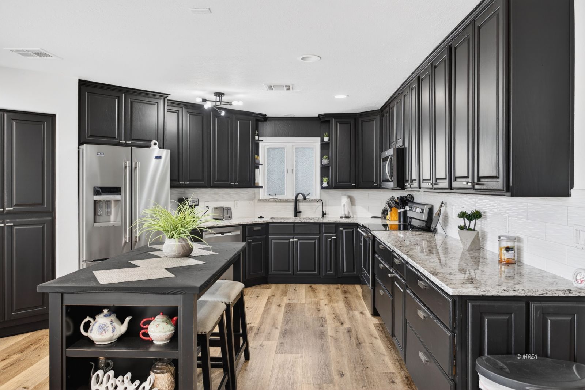
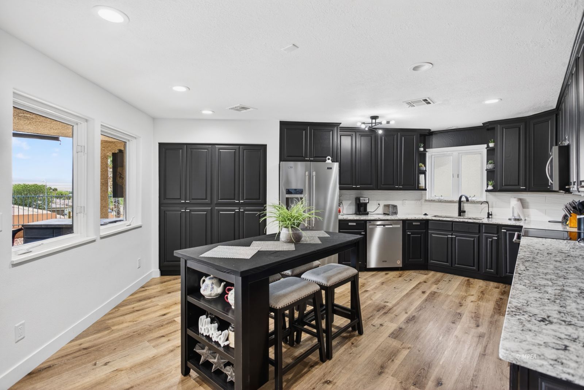
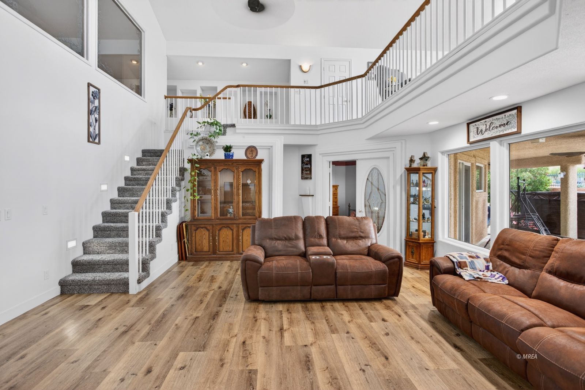
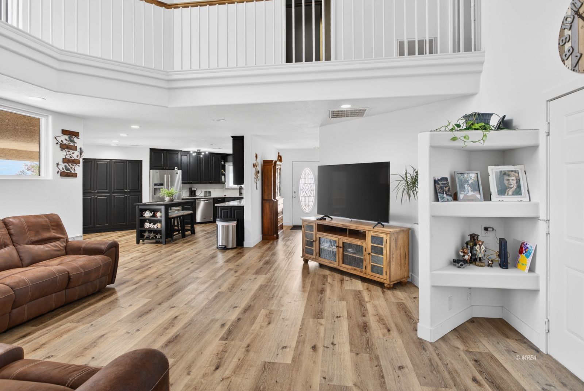
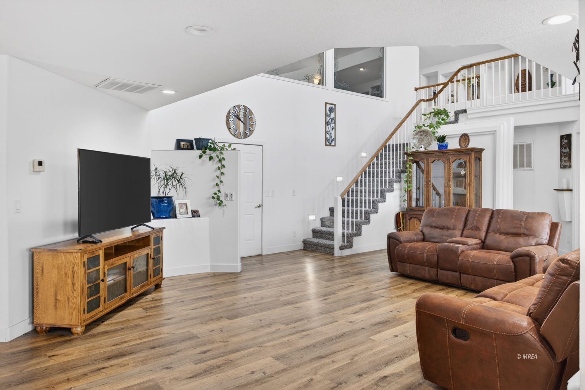
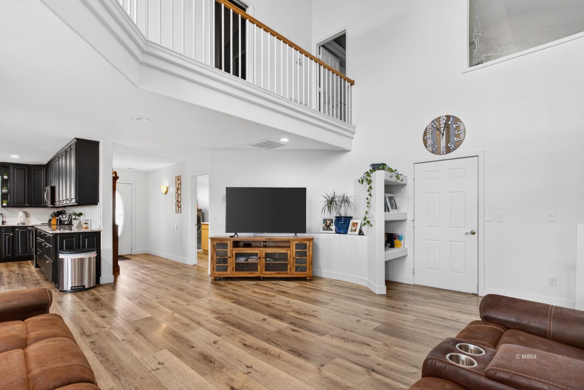
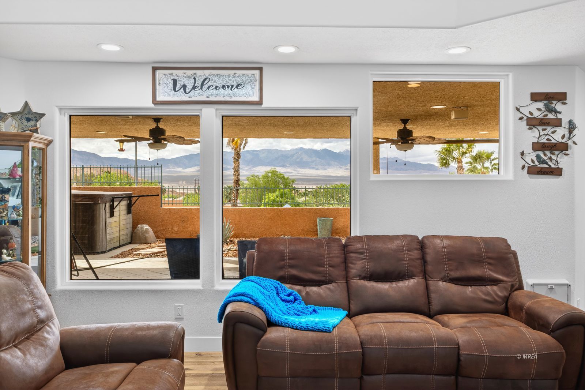
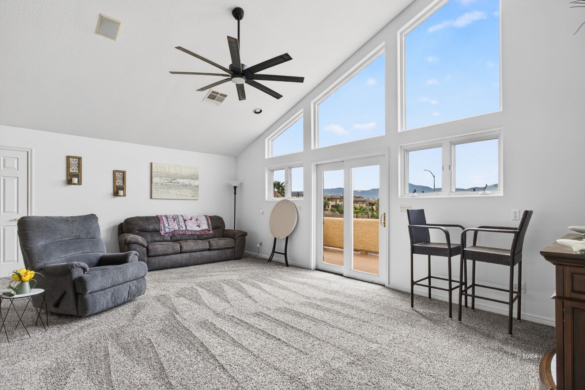
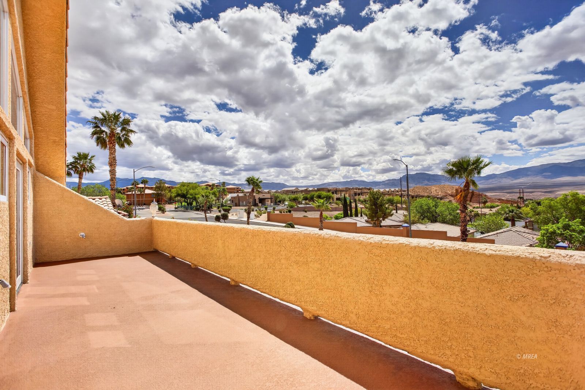
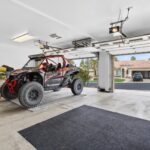
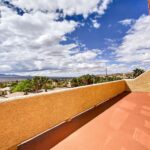
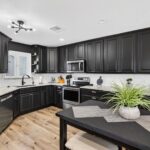
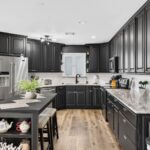
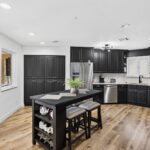
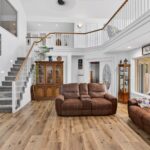
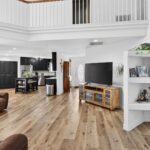
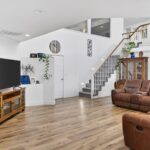
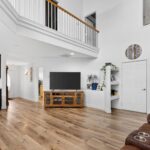
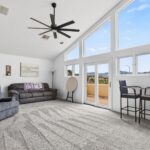
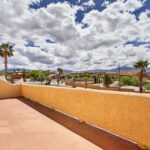
Today, we salute you, Mr. & Mrs. Quad Garage Desert Legends. While others settled for “enough space,” you demand room for trucks, crafts, toys, tools and one bad mamajamma of a house. This one delivers with a fully finished, climate controlled four car garage and a bonus flex room between the bays – because genius needs its space. Inside, there’s dual master suites (one up, one down) meaning your guests feel spoiled – OR you each get your own room. Because love is forever, but listening to snoring all night? Not so much. The house flexes its muscles with a fully updated kitchen featuring black cabinets, granite counters and a living room with an open layout built for kicking back, not furniture Tetris. Upstairs, a loft opens to a view deck so good it makes bald eagles salute. Out back, a 12ft swim spa turns every day into your victory lap, no lawnmower required. Out front, there’s a 25ft flagpole – because ‘MERICA. All that in a gated neighborhood, plus a community pool, clubhouse and gym. So crack something cold, claim your title as “Real Buyer of Genius,” and live like a legend before someone else beats ya to it.
Rooms & Units Description
- Total Rooms: 9
View on map / Neighborhood
Location Details
- County: Clark
- Zoning: Residential
Property Details
- Subdivision: Crystal Canyon
- Listing Area: North of I15
- Property Style: 2 story above ground
Property Features
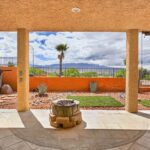
- Exterior Features: Fenced- Full, Gated Community, Landscape- Full, Sidewalks, Sprinklers- Drip System, View of Mountains, Deck(s) Uncovered, Patio- Covered, Swimming Pool- Assoc.
- Exterior Construction: Frame, Stucco
- Interior Features: Ceiling Fans, Flooring- Carpet, Flooring- Tile, Vaulted Ceilings, Walk-in Closets
- Cooling: Central Air, Electric
- Heating: Electric, Forced Air/Central
- Swimming Pool Description: HotTub/Spa
- Utilities: Cable T.V., Water Source: City/Municipal, Internet: Cable/DSL, Sewer: Hooked-up, Garbage Collection, Power Source: City/Municipal
- Garage Description: Attached, Heated, Auto Door(s), Remote Opener
- Garage Spaces: 4
- Basement: None
- Foundation: Slab on Grade
- Roof Type: Tile
- Appliances: Dishwasher, Garbage Disposal, Microwave, Refrigerator, W/D Hookups, Water Heater- Electric, Water Softener, Oven/Range, Oven/Range- Electric, Water Filter System
Fees & Taxes
- HOA Fees: $ 238.00
- HOA Fees Term: month
- HOAIncludes: Clubhouse, Exterior Building, Master & Sub HOA, Pool, Yard Maint- Front
Courtesy of
- Listing Agent Name: Ann Black
- Listing Agent ID: S.0172716
- Contact: (702) 872-2222
- Listing Office Name: eXp Realty
- Listing Office ID: AA11043
Disclaimer
© 2023 Mesquite Real Estate Association. All rights reserved. IDX information is provided exclusively for consumers' personal, non-commercial use and may not be used for any purpose other than to identify prospective properties consumers may be interested in purchasing. Information is deemed reliable but is not guaranteed accurate by the MLS or RE/MAX Ridge Realty.
This Single Family style property is located in Mesquite is currently ForSale and has been listed on RE/MAX® Ridge Realty. This property is listed at $ 585,000.00. It has 3 beds bedrooms, 3.5 baths bathrooms, and is 2776 sq ft. The property was built in 1997.