
ForSale
$ 1,050,000.00
- Date added: 05/26/26
- Post Updated: 2026-05-26 14:32:24
- Type: Single Family
- Status: Active
- Bedrooms: 3
- Bathrooms: 3
- Full Bathrooms: 3
- Area: 2182 sq ft
- Lot size: 0.25 sq ft
- Year built: 2022
- MLS #: 1127730
Description
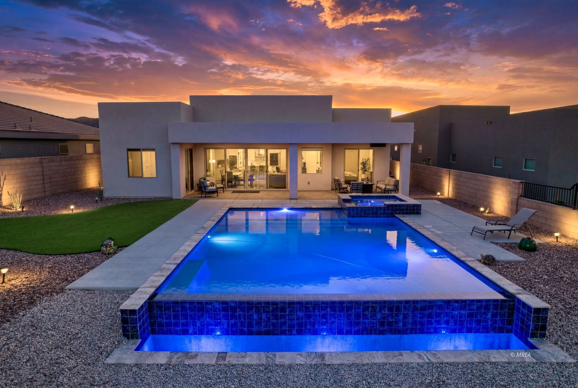
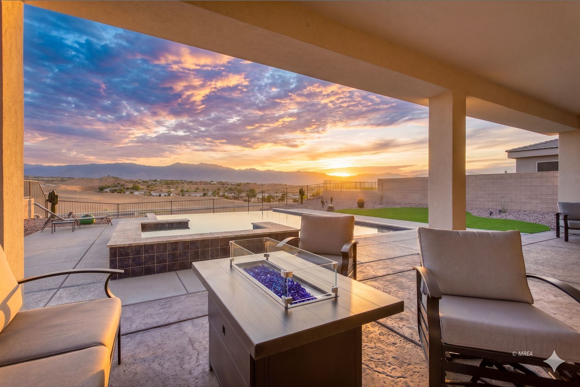
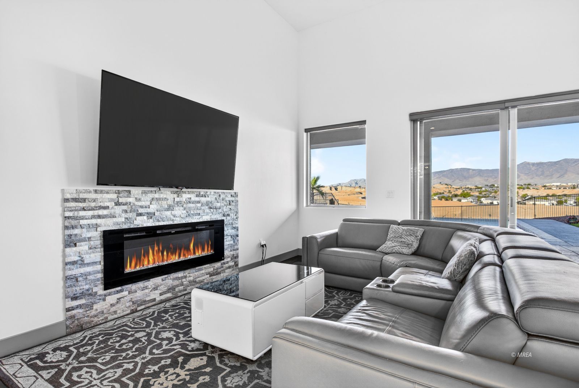
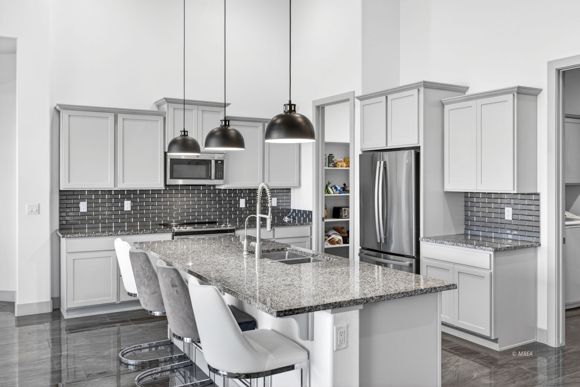
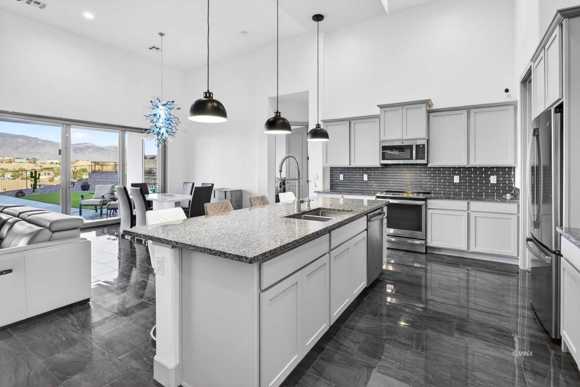
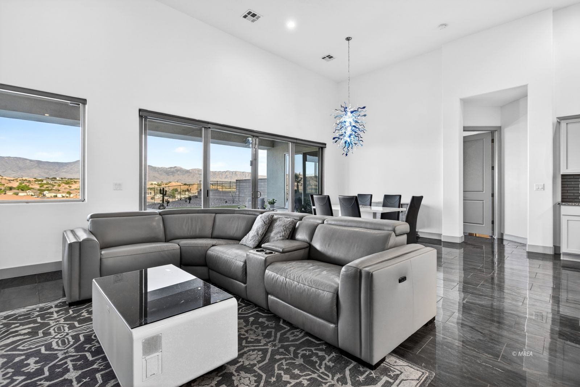
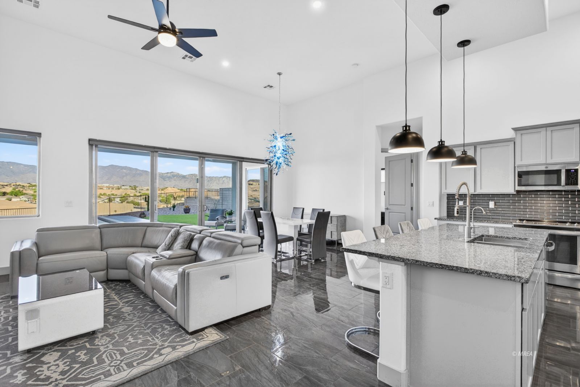
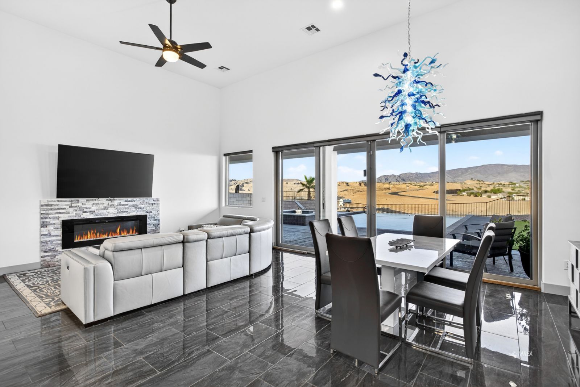
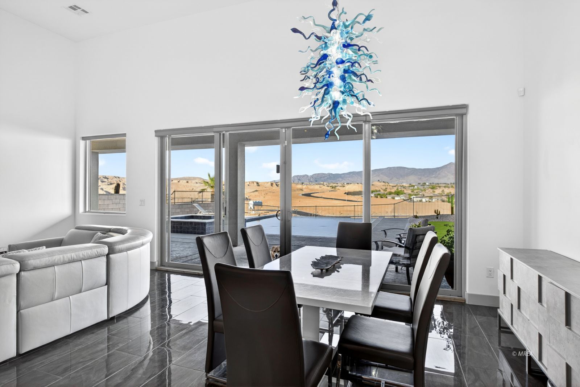
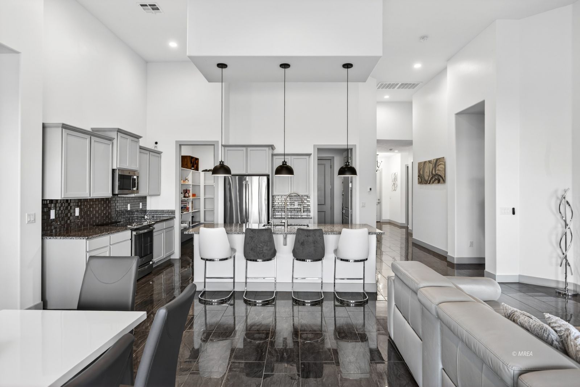
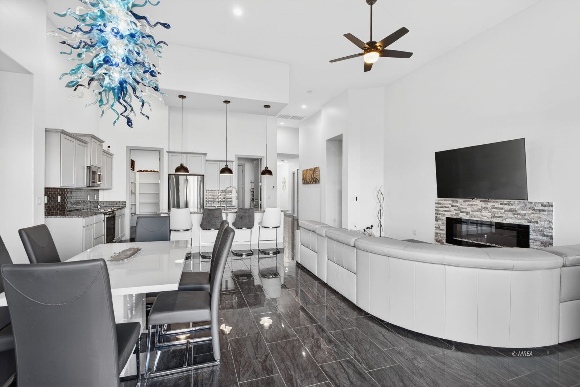
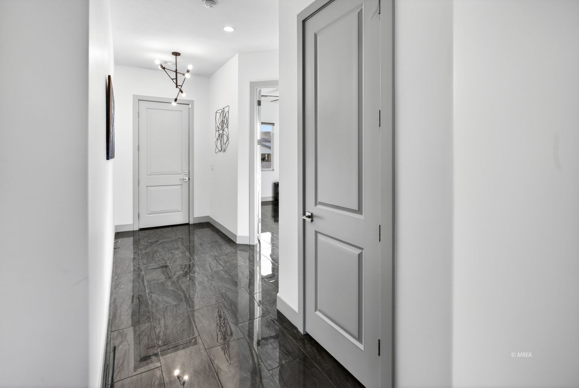
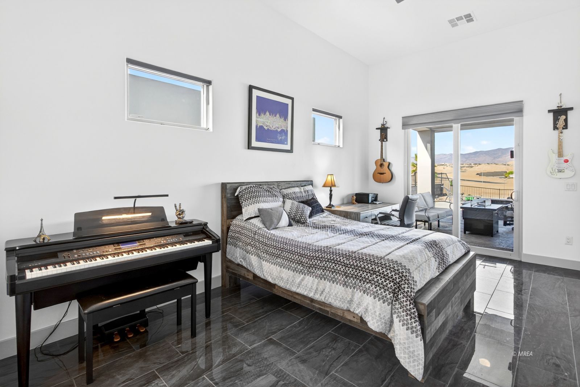
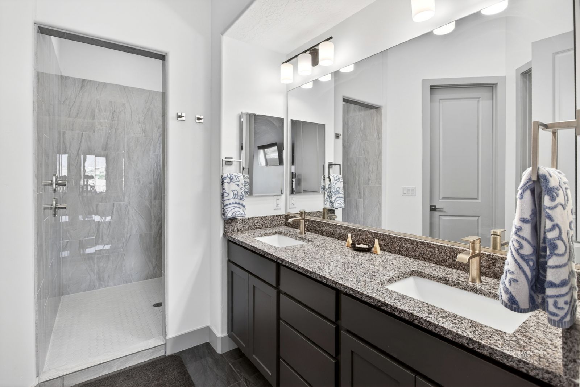
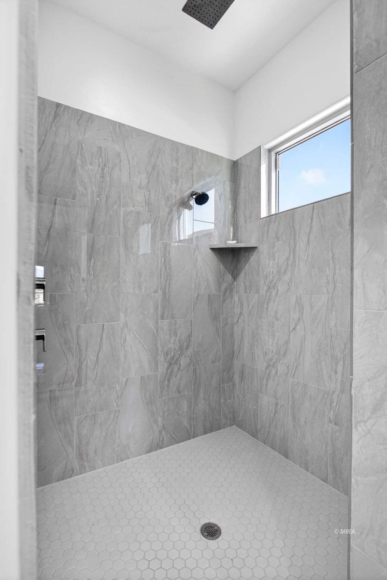
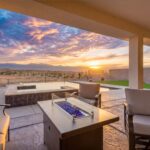
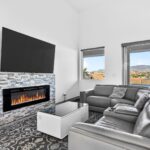
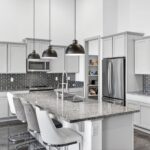
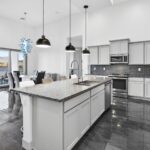
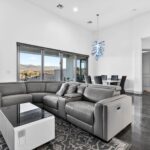
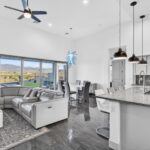
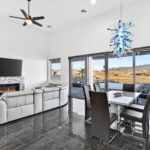
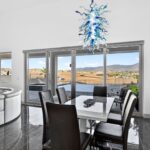
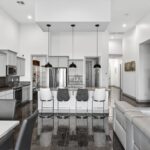
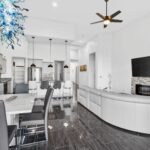
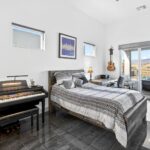
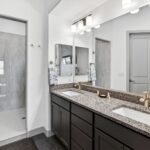
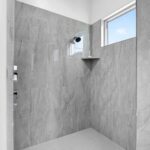
Double master floor plan on an elevated view lot with panoramic mountain & valley views, heated infinity-edge PebbleTec pool with waterfall edge, spa/Jacuzzi hot tub, oversized 3-car garage & vacation rental approved HOA. Backyard features large pool with swim shelf/sunning step, tile accents, cool deck, stamped concrete covered patio, mounted outdoor TV, turf landscaping & fully fenced yard. Oversized sliding glass door creates seamless indoor/outdoor flow between living, dining & backyard spaces. Kitchen has large island, granite countertops, gray glass subway tile backsplash, upgraded pendant lighting, stainless appliances & sink, reverse osmosis system & oversized walk-in pantry. High ceilings, blue-gray tile flooring throughout, designer lighting & chandelier, electric fireplace with stone surround, 10′ doors with stainless hardware, 4″ baseboards, window coverings & security cameras.Both master suites have patio access, ceiling fans, walk-in closets, double sinks & oversized tiled walk-in showers with rain & standard showerheads. 3-car garage has epoxy floors, insulated garage doors, extra-deep single bay & dual 220 EV outlets.
View on map / Neighborhood
Location Details
- County: Clark
- Zoning: single family
Property Details
- Subdivision: Cambria
- Listing Area: North of I15
- Property Style: 1 story above ground
Property Features
- Exterior Features: Curb & Gutter, Fenced- Full, Landscape- Full, Sidewalks, View of Mountains, Outdoor Lighting, Patio- Covered, Swimming Pool- Private, Vacation Rentals Allowed
- Exterior Construction: Stucco
- Interior Features: Ceiling Fans, Flooring- Tile, Window Coverings, Hot Tub/Spa, Vaulted Ceilings, Walk-in Closets, Fireplace- Electric
- Cooling: Central Air, Electric
- Swimming Pool Description: HotTub/Spa, In Ground, Private
- Utilities: Water Source: City/Municipal, Sewer: Hooked-up, Power Source: City/Municipal
- Garage Description: Attached, Auto Door(s), Remote Opener
- Garage Spaces: 3
- Roof Type: Tile
- Appliances: Dishwasher, Garbage Disposal, Microwave, Refrigerator, Washer & Dryer, Water Heater- Electric, Oven/Range- Electric
Fees & Taxes
- HOA Fees: $ 80.00
- HOA Fees Term: month
- HOAIncludes: Common Areas, Master & Sub HOA, Road Maintenance, Yard Maint- Front
Courtesy of
- Listing Agent Name: Ann Black
- Listing Agent ID: S.0172716
- Contact: (702) 872-2222
- Listing Office Name: eXp Realty
- Listing Office ID: AA11043
Disclaimer
© 2023 Mesquite Real Estate Association. All rights reserved. IDX information is provided exclusively for consumers' personal, non-commercial use and may not be used for any purpose other than to identify prospective properties consumers may be interested in purchasing. Information is deemed reliable but is not guaranteed accurate by the MLS or RE/MAX Ridge Realty.
This Single Family style property is located in Mesquite is currently ForSale and has been listed on RE/MAX® Ridge Realty. This property is listed at $ 1,050,000.00. It has 3 beds bedrooms, 3 baths bathrooms, and is 2182 sq ft. The property was built in 2022.