
ForSale
$ 414,000.00
- Date added: 05/29/26
- Post Updated: 2026-05-30 09:28:56
- Type: Single Family
- Status: Active
- Bedrooms: 2
- Bathrooms: 2
- Full Bathrooms: 2
- Floors: 1
- Area: 1040 sq ft
- Lot size: 0.17 sq ft
- Year built: 2008
- MLS #: 1127739
Description
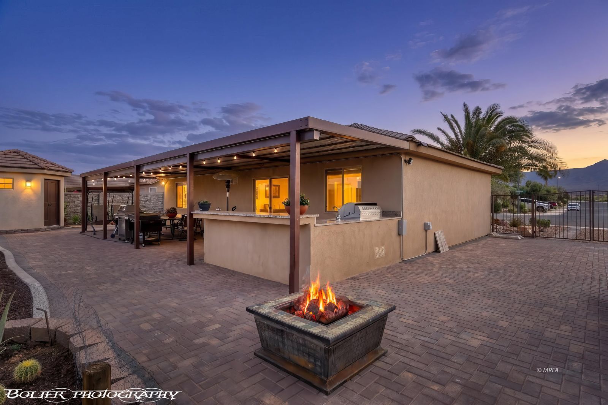
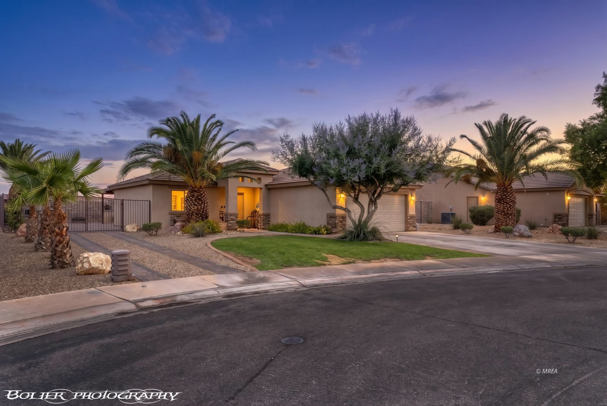
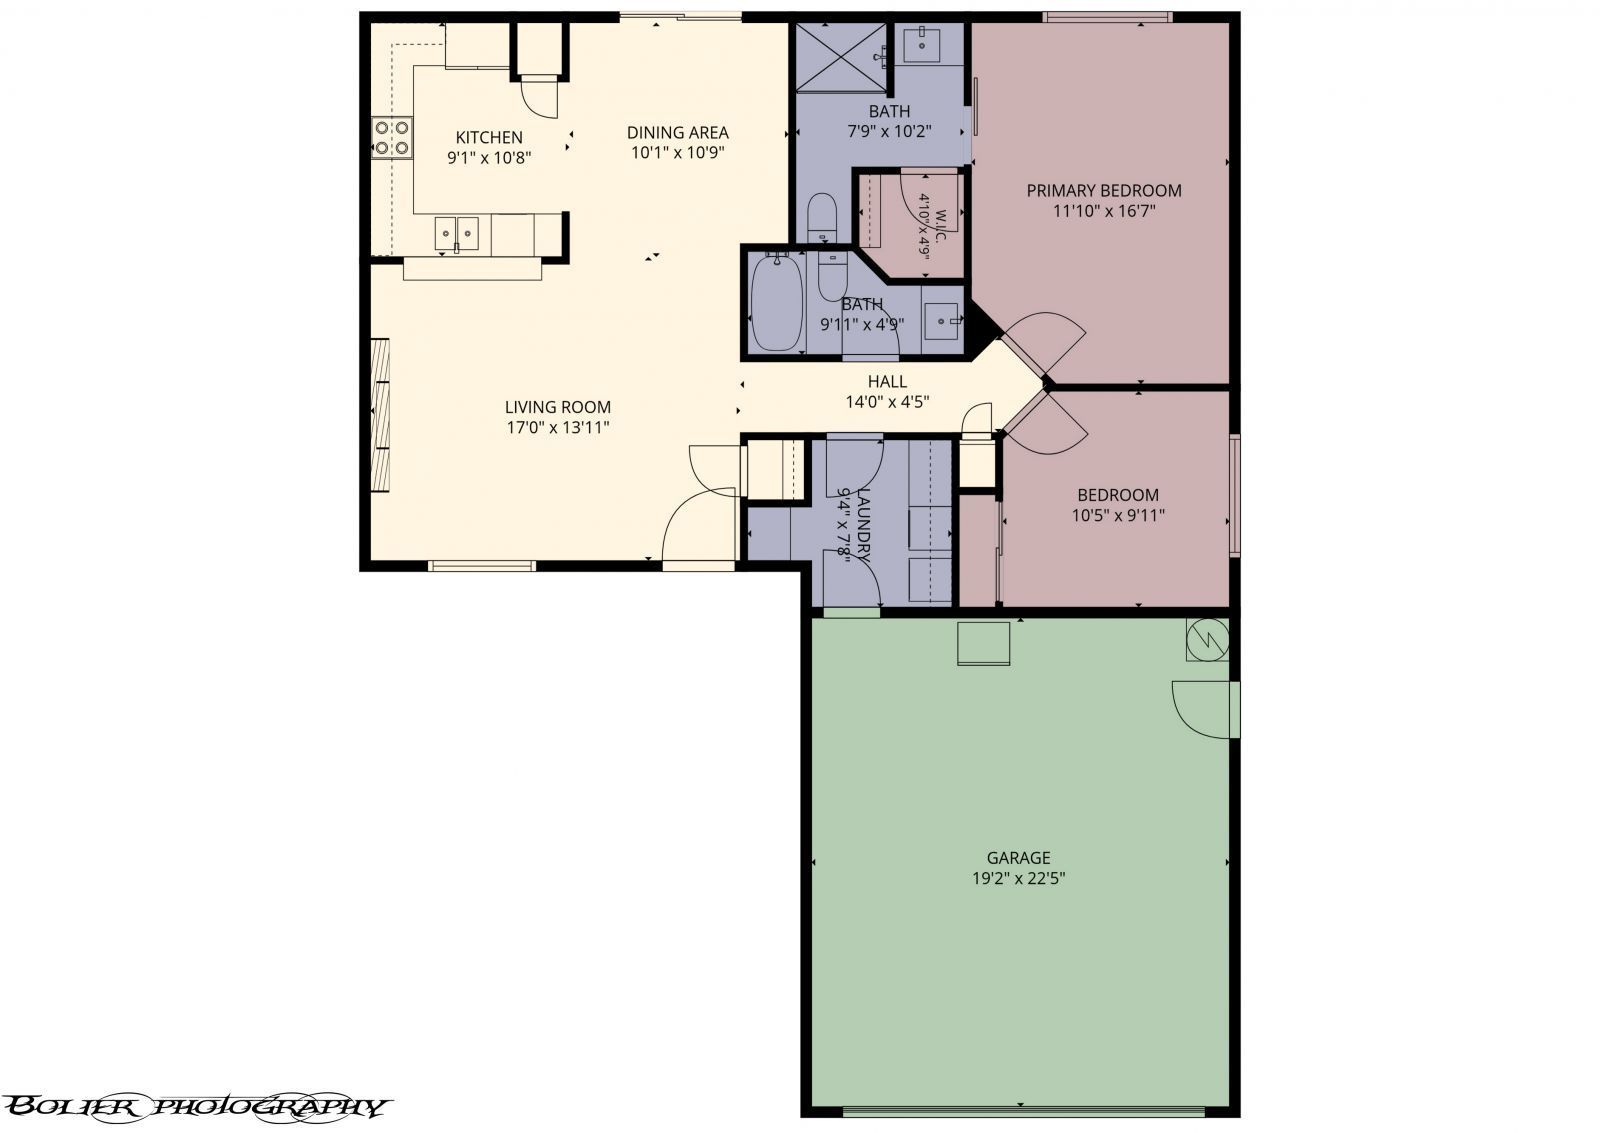
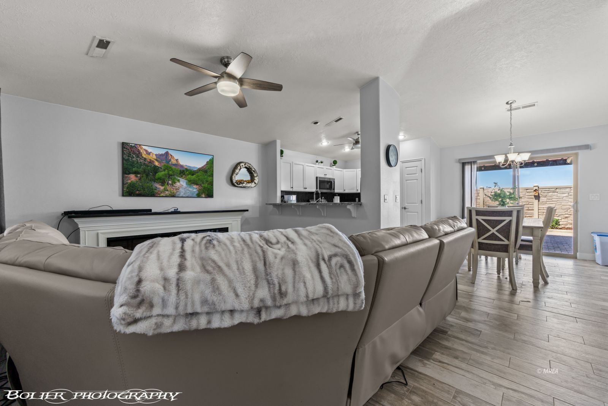
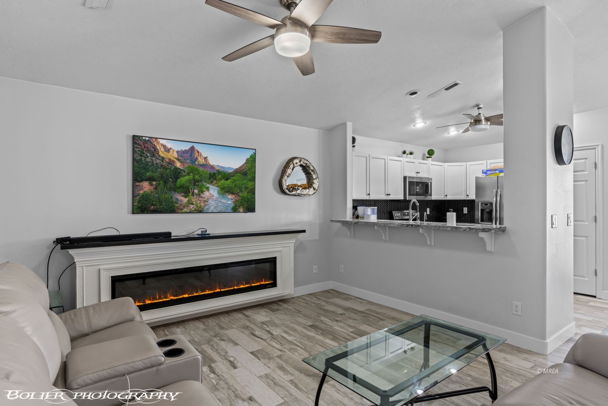
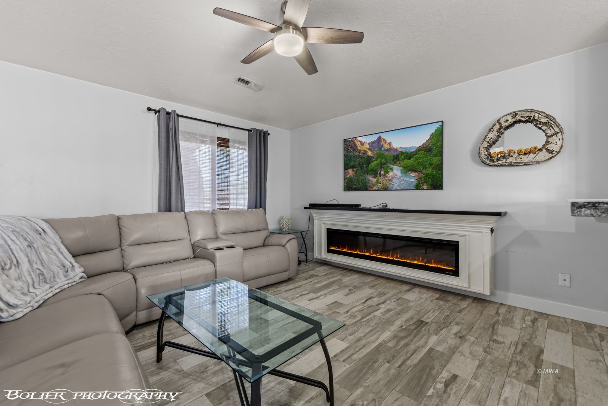
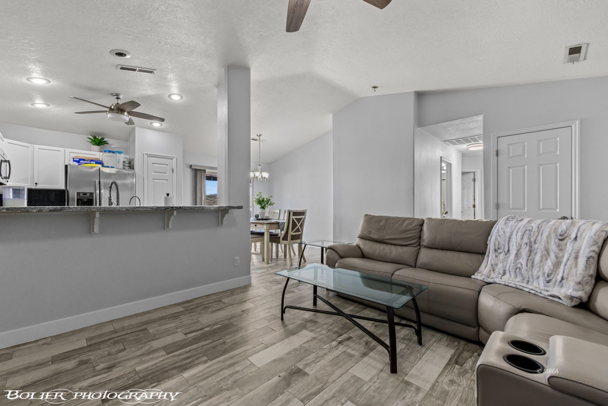
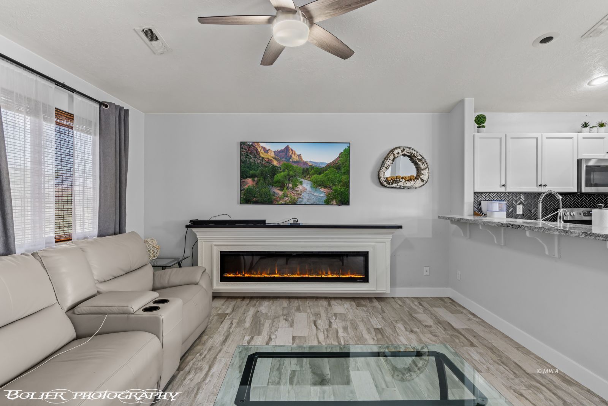
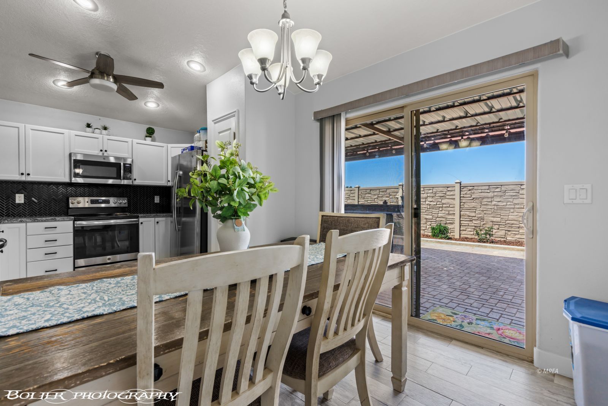
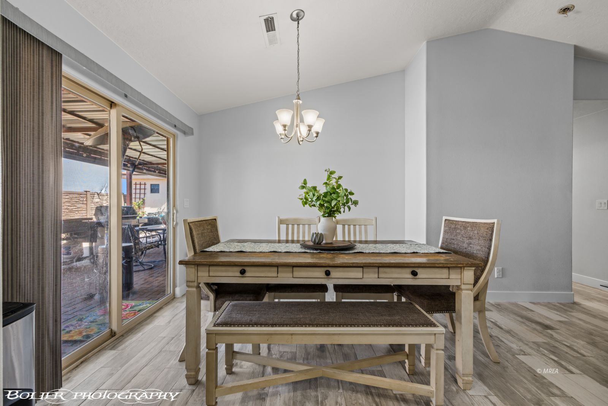
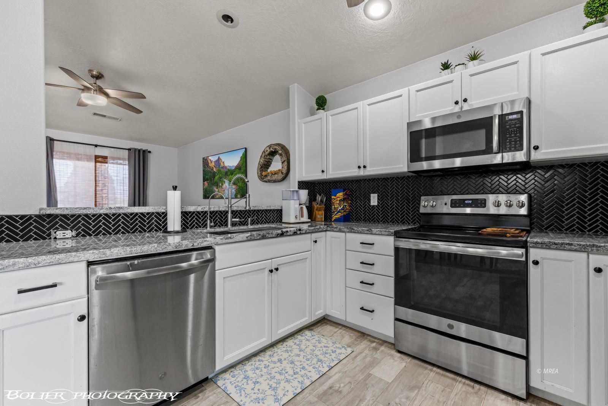
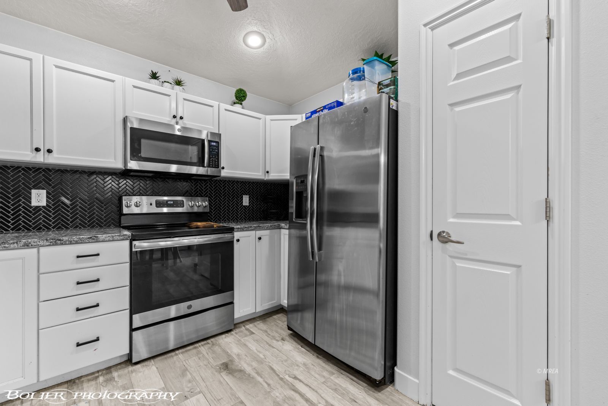
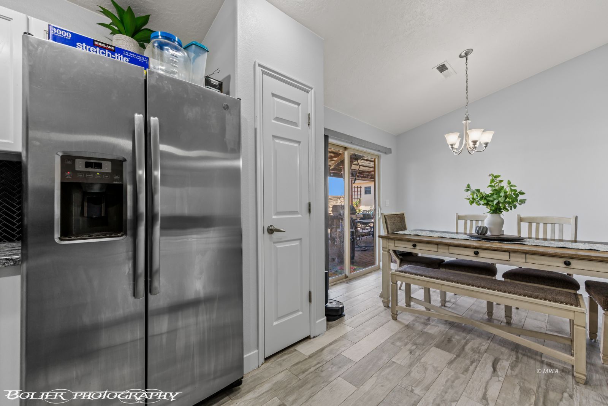
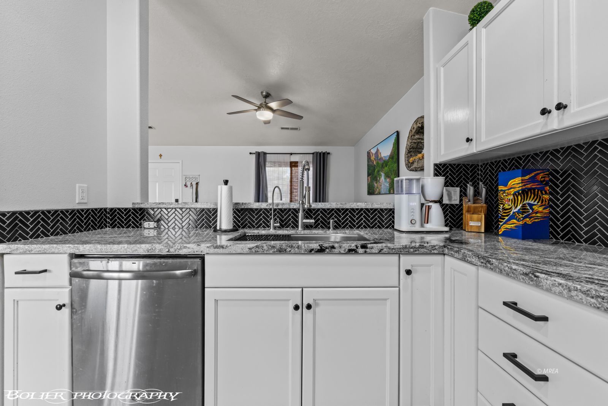
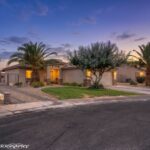
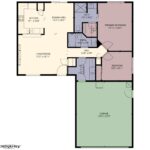
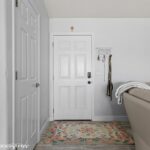
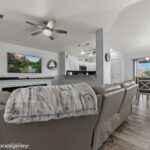
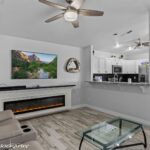
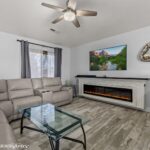
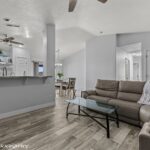
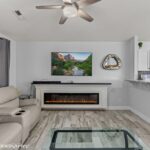
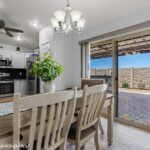
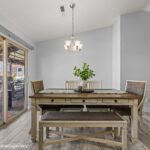
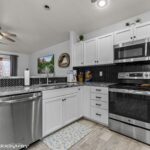
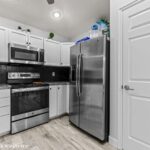
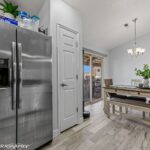
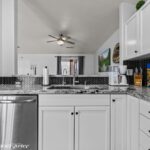
This beautifully updated home offers 2 bedrooms, 2 bathrooms, and a 2-car garage on a desirable corner lot with only one neighboring property. Inside, you’ll find tile flooring throughout, 5-inch baseboards, granite countertops, tiled backsplash, stainless steel appliances, ceiling fans in every room, and a cozy electric fireplace in the living room. The primary suite features a stylish barn door leading into the bathroom, while the garage includes epoxy flooring, overhead storage shelves, and its own heating and cooling split unit. The backyard is truly the highlight of this property, designed for low-maintenance outdoor living and entertaining. Enjoy pavers throughout, a full-length covered patio, turf landscaping, drip irrigation, a gardening area, and a stucco storage shed. The outdoor kitchen is fully equipped with a grill, refrigerator, and quartz countertops, creating the perfect setup for hosting family and friends. Additional features include mountain views, potential RV parking on both sides of the home, and direct access to walking trails leading to the Virgin River right outside your doorstep. This home combines comfort, functionality, and the best of Mesquite living.
Rooms & Units Description
- Total Rooms: 8
View on map / Neighborhood
Location Details
- County: Clark
- Zoning: Residential, single family
Property Details
- Subdivision: Trailside
- Listing Area: South of I15
- Property Style: 1 story above ground
Property Features
- Exterior Features: Corner Lot, Fenced- Full, Landscape- Full, RV/Boat Parking, Sprinklers- Drip System, Storage Shed, Trees, View of Mountains, View of River, Garden Area, Patio- Covered
- Exterior Construction: Stucco
- Interior Features: Ceiling Fans, Flooring- Tile, Vaulted Ceilings, Walk-in Closets, Furnished- Partial, Fireplace- Electric
- Cooling: Electric, Heat Pump
- Heating: Electric
- Utilities: Cable T.V., Water Source: City/Municipal, Internet: Cable/DSL, Internet: Satellite/Wireless, Garbage Collection, Power Source: City/Municipal
- Garage Description: Attached, Heated, Auto Door(s), Remote Opener, Shelves, Air Conditioned
- Garage Spaces: 2
- Basement: None
- Foundation: Slab on Grade
- Roof Type: Tile
- Appliances: Dishwasher, Garbage Disposal, Microwave, Refrigerator, Washer & Dryer, Water Heater, Oven/Range- Electric
Fees & Taxes
- HOA Fees: $ 94.00
- HOA Fees Term: month
- HOAIncludes: Common Areas, Management, Road Maintenance, Single HOA only, Yard Maint- Front
Courtesy of
- Listing Agent Name: Luis Rodriguez
- Listing Agent ID: S.0192486
- Contact: (702) 346-7800
- Listing Office Name: RE/MAX Ridge Realty
- Listing Office ID: AA10222
Disclaimer
© 2023 Mesquite Real Estate Association. All rights reserved. IDX information is provided exclusively for consumers' personal, non-commercial use and may not be used for any purpose other than to identify prospective properties consumers may be interested in purchasing. Information is deemed reliable but is not guaranteed accurate by the MLS or RE/MAX Ridge Realty.
This Single Family style property is located in Mesquite is currently ForSale and has been listed on RE/MAX® Ridge Realty. This property is listed at $ 414,000.00. It has 2 beds bedrooms, 2 baths bathrooms, and is 1040 sq ft. The property was built in 2008.