
ForSale
$ 664,900.00


- Date added: 03/27/26
- Post Updated: 2026-05-21 21:51:55
- Type: Single Family
- Status: Active
- Bedrooms: 2
- Bathrooms: 2.5
- Full Bathrooms: 2
- Half Bathrooms: 1
- Area: 1852 sq ft
- Lot size: 0.14 sq ft
- Year built: 2015
- MLS #: 1127535
Description
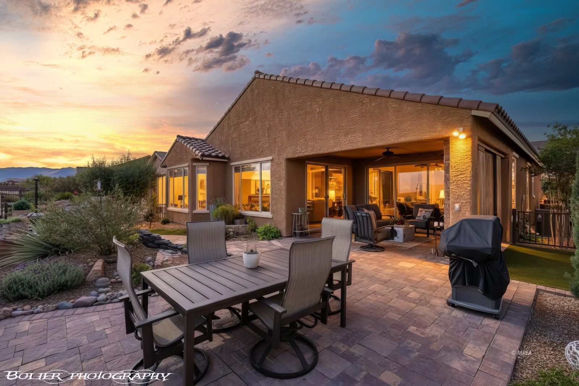
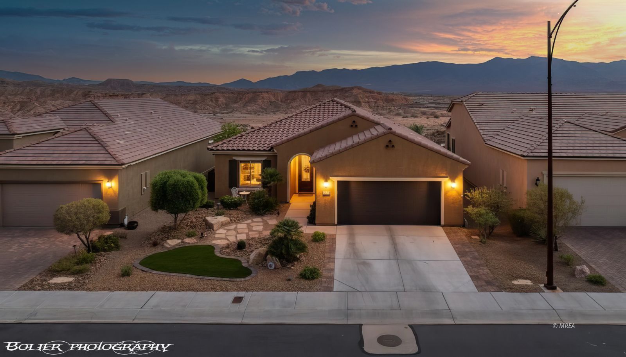
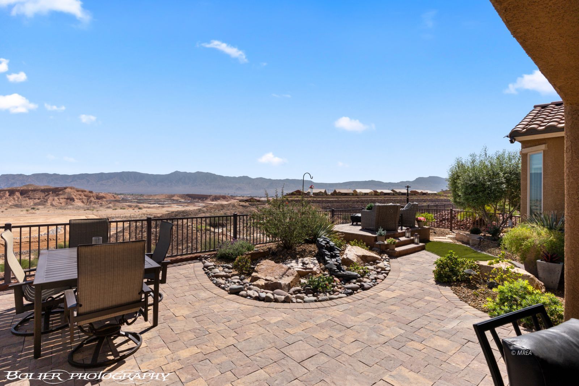
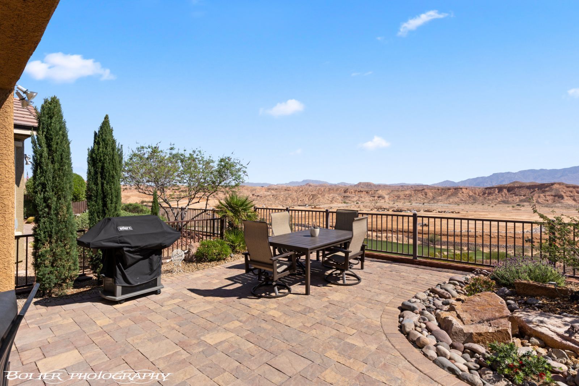
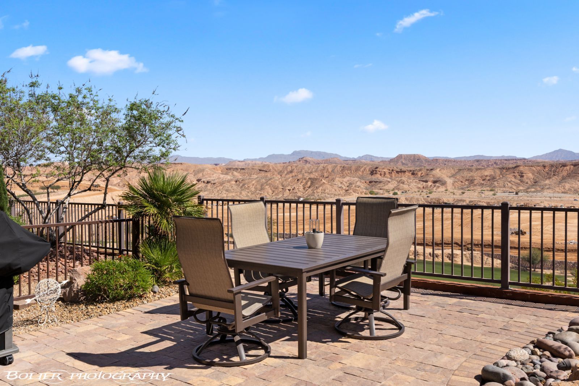
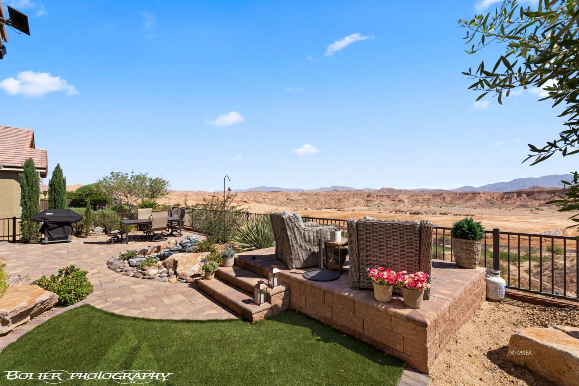
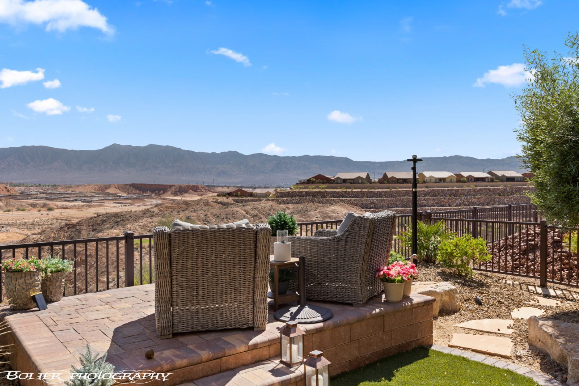
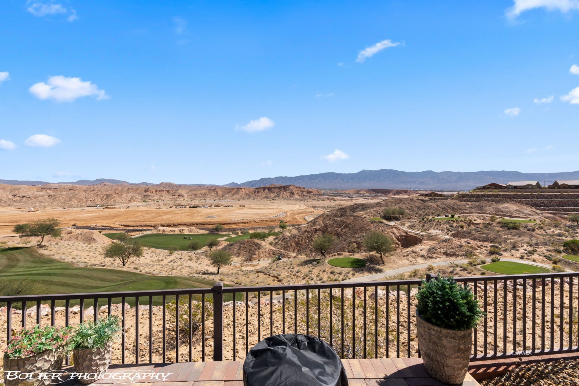
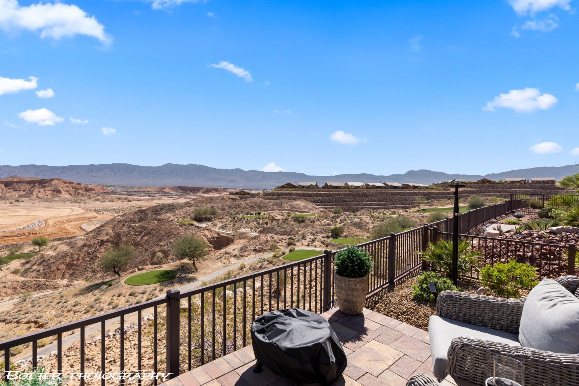
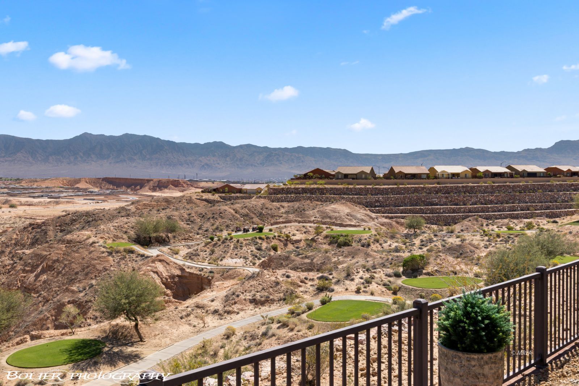

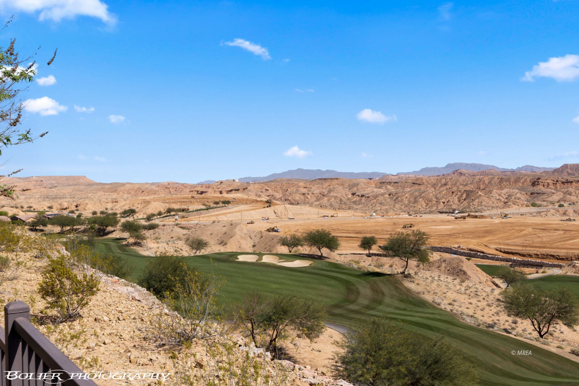
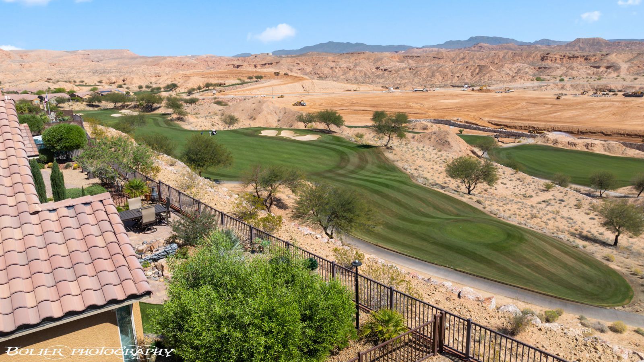
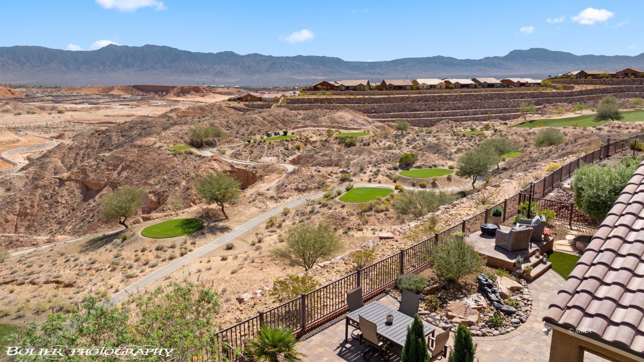
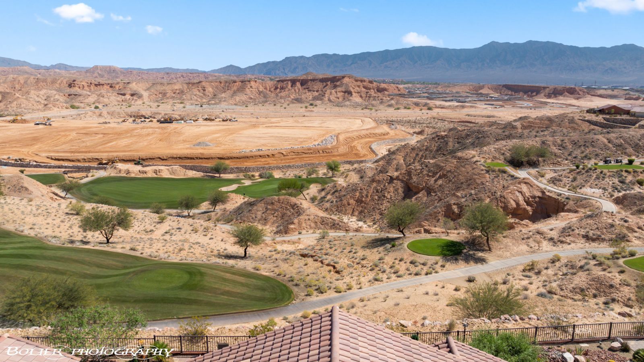
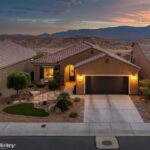
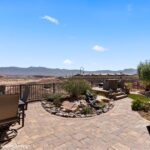
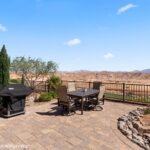
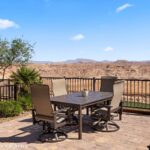
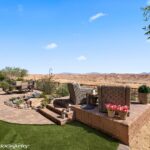
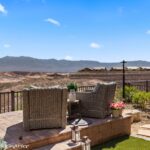
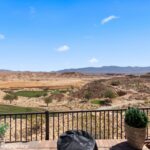
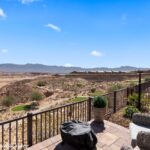
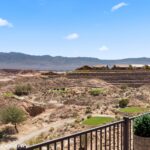
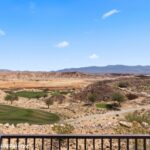
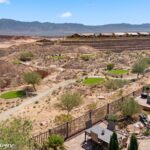
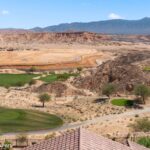
Welcome to 1262 Serenity Ridge in the premier 55+ Sun City Mesquite community. This rare elevated view home delivers unparalleled panoramas of Conestoga Golf Course (Holes 6, 7 & 8), the Virgin Mountains spanning NV, AZ, and UT, and stunning desert bluffs. East-facing orientation means breathtaking sunrises and cool, shaded afternoons.The backyard is an entertainer’s dream – raised viewing deck, custom propane fireplace, water feature, BBQ, artificial turf, weatherproof SunBrite outdoor TV, and outdoor furniture included. Expansive multi-panel sliders connect seamlessly to a move-in ready interior featuring ceramic tile, granite countertops, premium appliances, and custom draperies. The flexible two-ensuite layout offers a master suite with stunning views and custom closet, plus a second suite with built-in Murphy bed – ideal for guests or a home office. An extended 6-ft garage includes a utility sink and golf cart space. Low cost-of-living, mild winters, and SIDS paid in full make this an exceptional value.
Rooms & Units Description
- Total Rooms: 10
View on map / Neighborhood
Location Details
- County: Clark
- Elementary School: Virgin Valley
- Junior High School: Charles A. Hughes
- Middle School: Charles A. Hughes
- High School: Virgin Valley
- Zoning: Residential, single family
Property Details
- Subdivision: Horseshoe Pass
- Listing Area: North of I15
- Property Style: 1 story above ground
Property Features
- Exterior Features: Fenced- Full, Landscape- Full, Sidewalks, Sprinklers- Drip System, Trees, View of City, View of Golf Course, View of Mountains, Senior Only Area, Outdoor Lighting, Patio- Covered, Swimming Pool- Assoc., Pickleball Court-HOA
- Exterior Construction: Stone, Stucco
- Interior Features: Ceiling Fans, Flooring- Carpet, Flooring- Tile, Window Coverings, Walk-in Closets, Den/Office
- Cooling: Electric, Heat Pump
- Heating: Electric, Heat Pump
- Swimming Pool Description: Association, Concrete/Gunite, Heated, HotTub/Spa, In Ground, Indoor
- Utilities: Wired for Cable, Assessments Paid, Internet: Cable/DSL, Legal Access: Yes, Water Source: Water Company, Sewer: Hooked-up, Garbage Collection, Phone: Cell Service, Power Source: City/Municipal, Propane: Plumbed, Propane: See Remarks
- Garage Description: Attached, Auto Door(s), Remote Opener, Shelves
- Garage Spaces: 2
- Basement: None
- Foundation: Post Tension, Slab on Grade
- Roof Type: Tile
- Appliances: Dishwasher, Garbage Disposal, Microwave, Refrigerator, Washer & Dryer, Water Heater- Electric, Water Softener, Oven/Range- Electric
Fees & Taxes
- HOA Fees: $ 145.00
- HOA Fees Term: month
- HOAIncludes: Clubhouse, Common Areas, Hot Tub/Spa, Management, Master & Sub HOA, Pool, Road Maintenance, Tennis Court
Miscellaneous
- Virtual Tour: https://youtu.be/KlHyFJmjGe8
Courtesy of
- Listing Agent Name: Stephanie K. Cannon
- Listing Agent ID: S.0193575
- Contact: (702) 533-1311
- Listing Office Name: RE/MAX Ridge Realty
- Listing Office ID: AA10222
Disclaimer
© 2023 Mesquite Real Estate Association. All rights reserved. IDX information is provided exclusively for consumers' personal, non-commercial use and may not be used for any purpose other than to identify prospective properties consumers may be interested in purchasing. Information is deemed reliable but is not guaranteed accurate by the MLS or RE/MAX Ridge Realty.
This Single Family style property is located in Mesquite is currently ForSale and has been listed on RE/MAX® Ridge Realty. This property is listed at $ 664,900.00. It has 2 beds bedrooms, 2.5 baths bathrooms, and is 1852 sq ft. The property was built in 2015.