
ForSale
$ 657,000.00

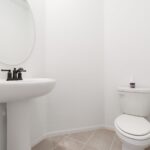
- Date added: 05/30/26
- Post Updated: 2026-05-30 15:23:00
- Type: Single Family
- Status: Active
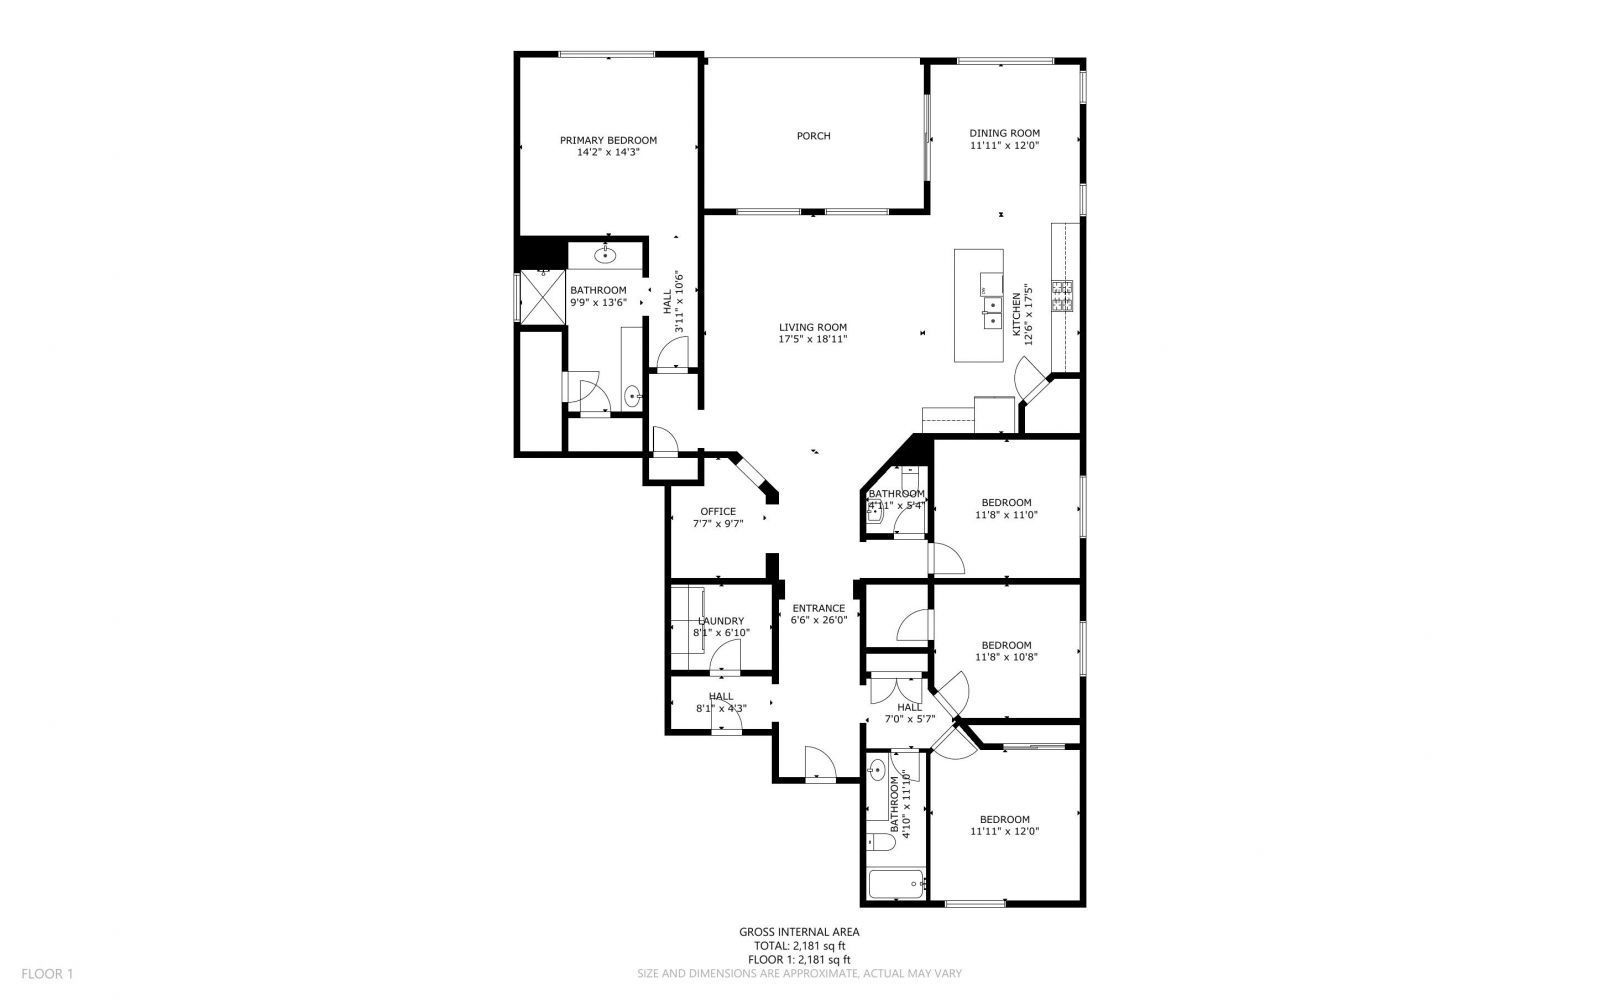
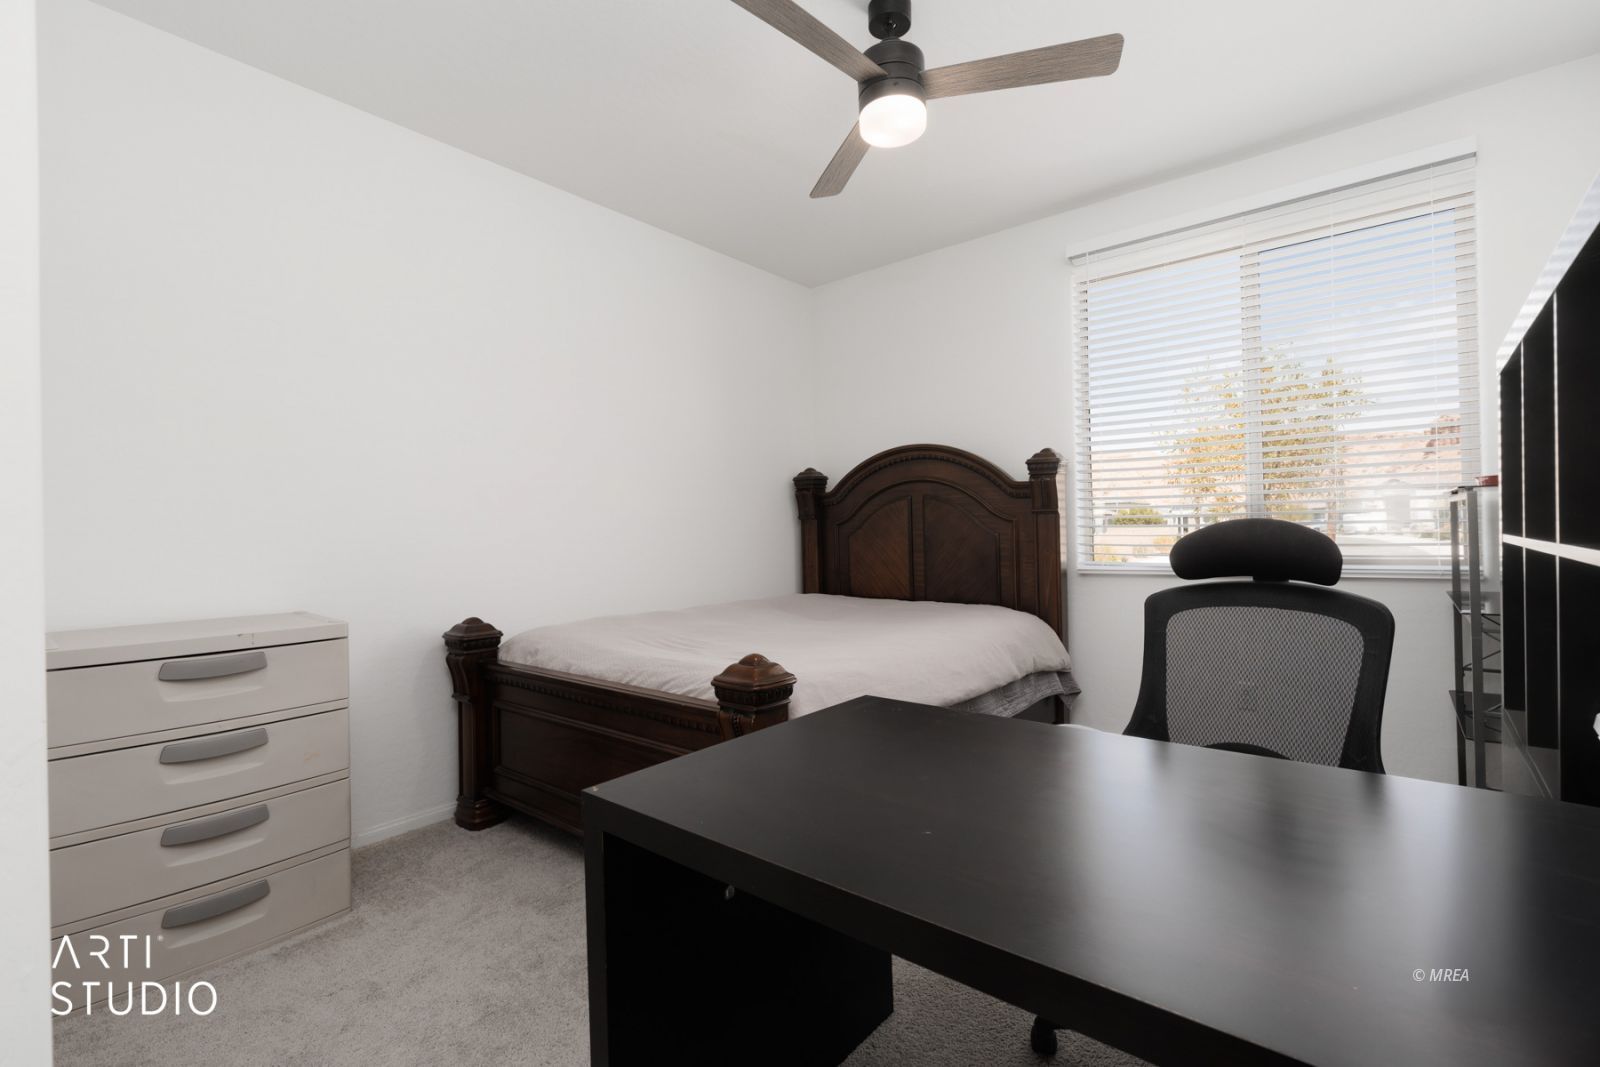
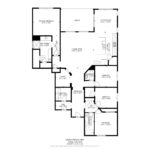
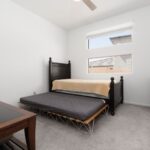
- Bedrooms: 4
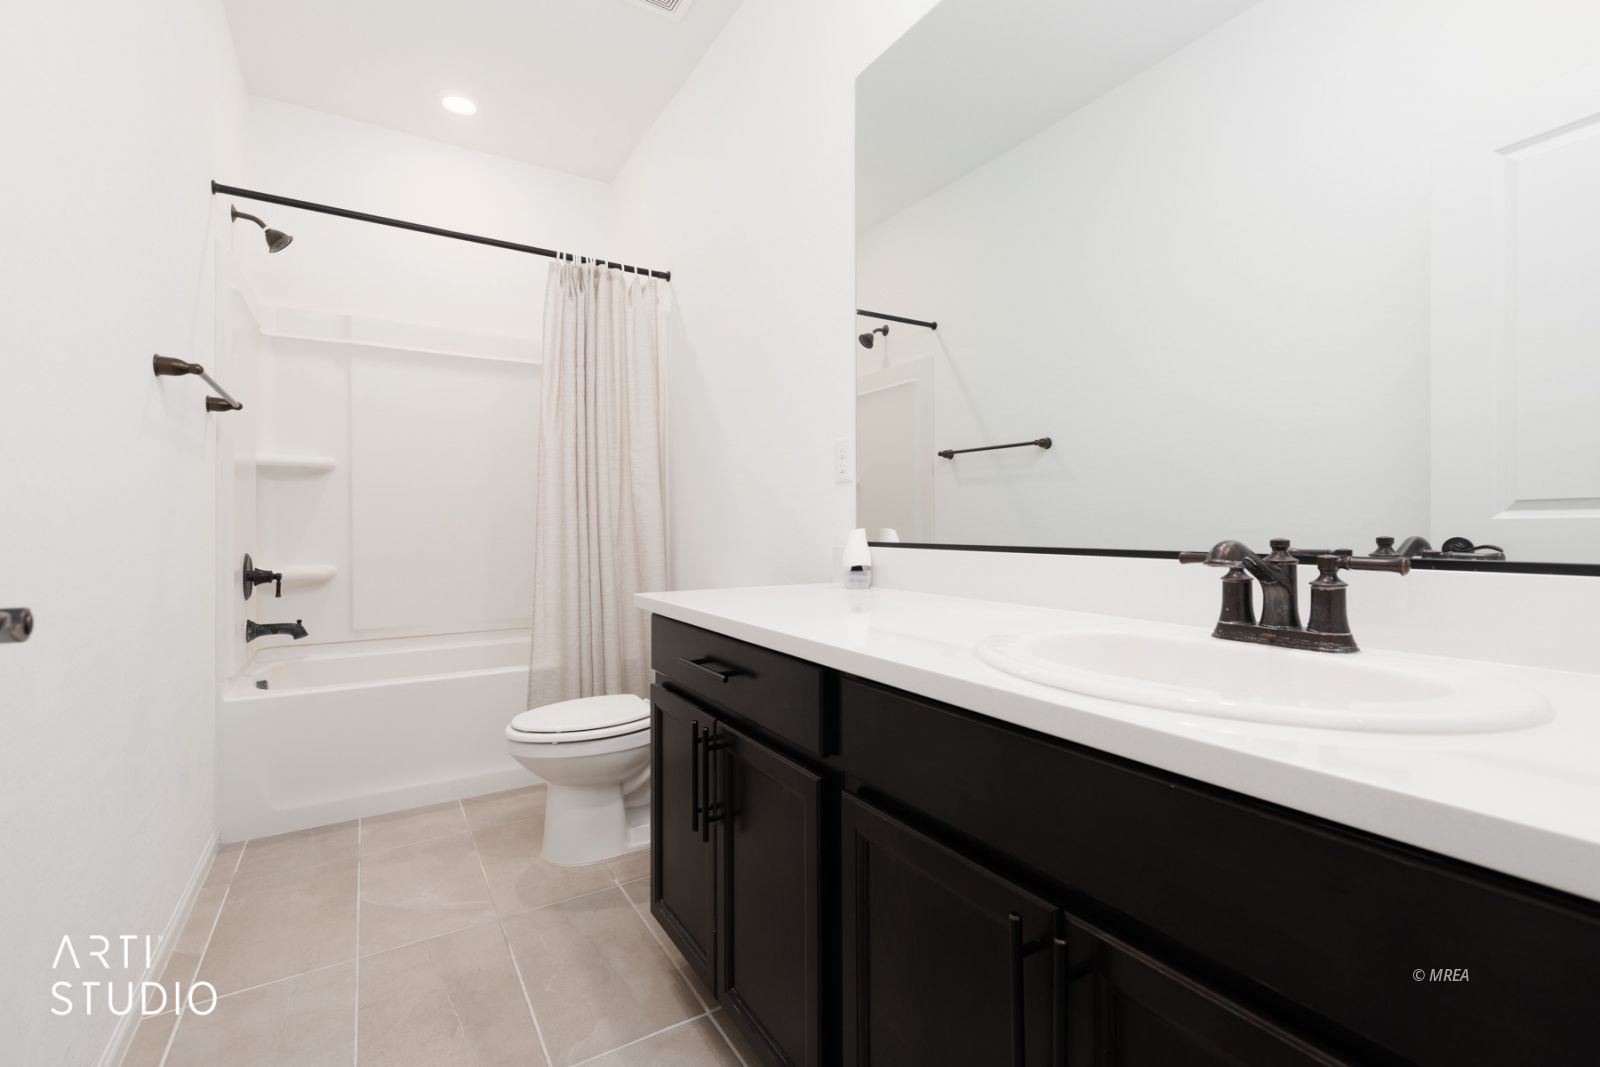
- Bathrooms: 3
- Full Bathrooms: 1
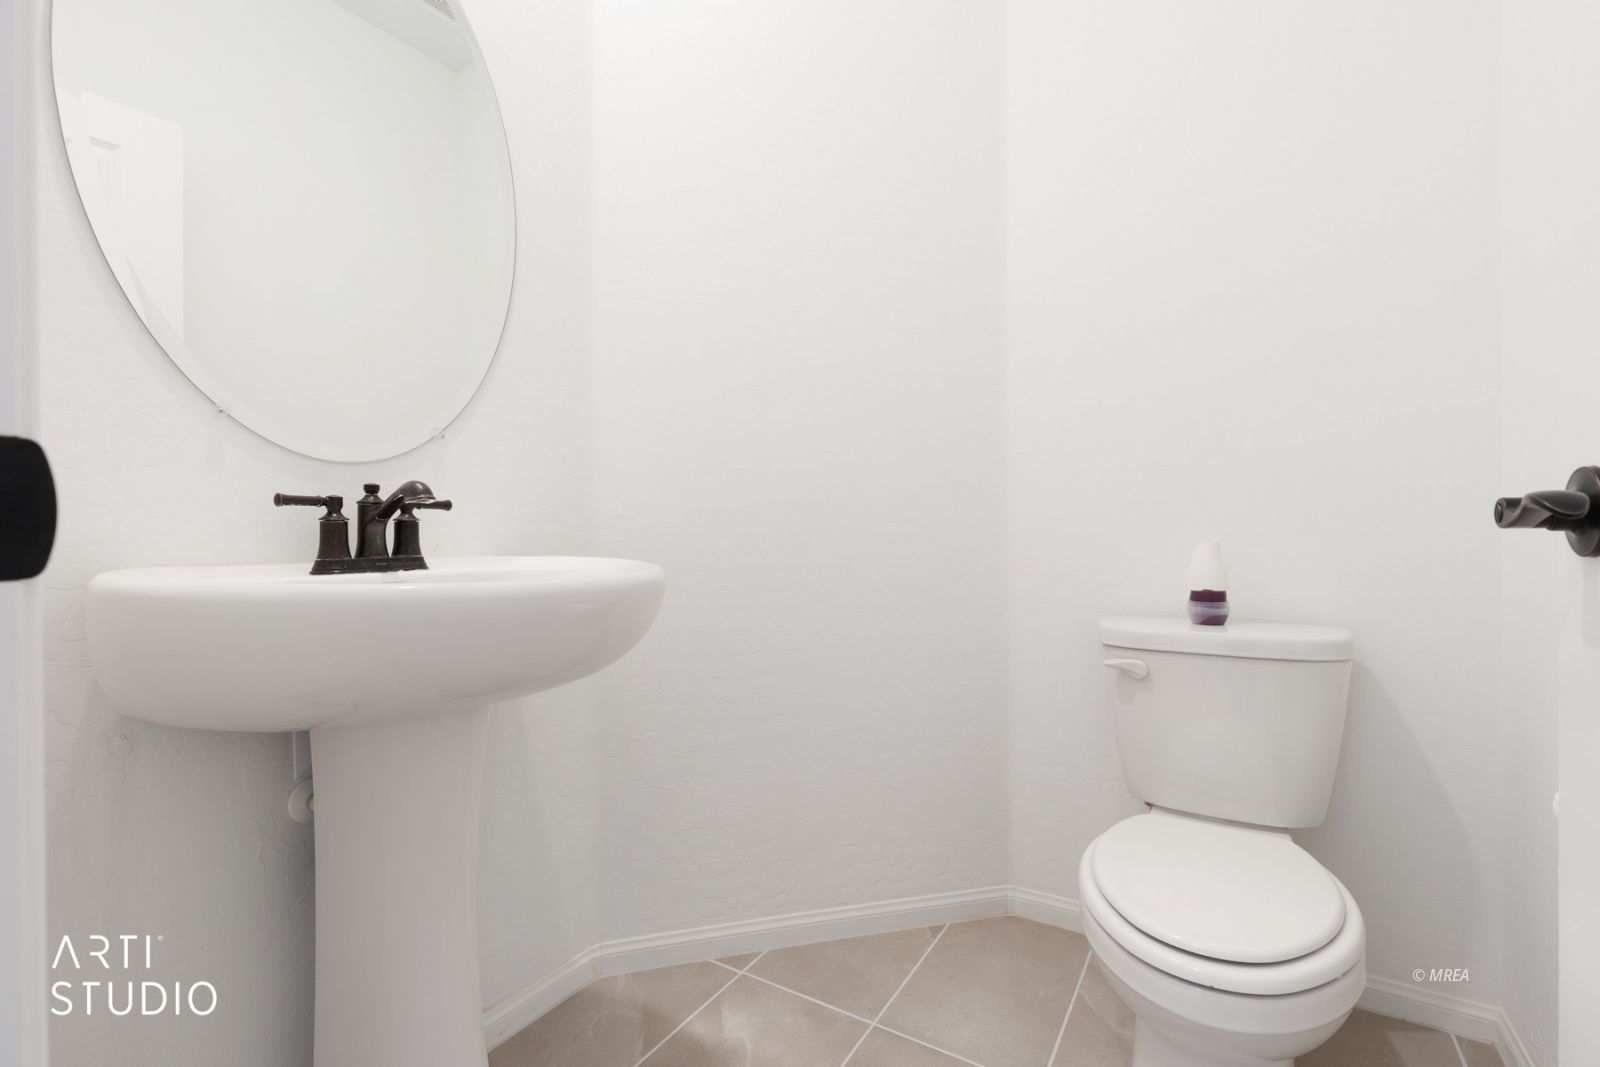
- Half Bathrooms: 1
- Three Quarter Bathrooms: 1
- Floors: 1
- Area: 2299 sq ft
- Lot size: 0.28 sq ft
- Year built: 2024
- MLS #: 1127743
Description
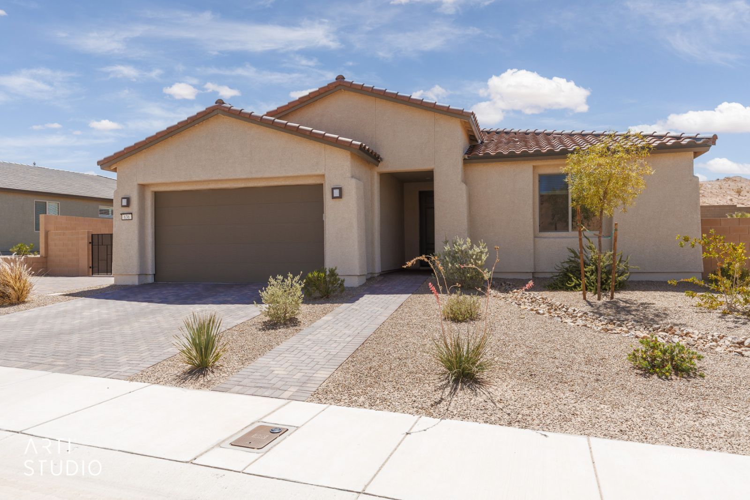
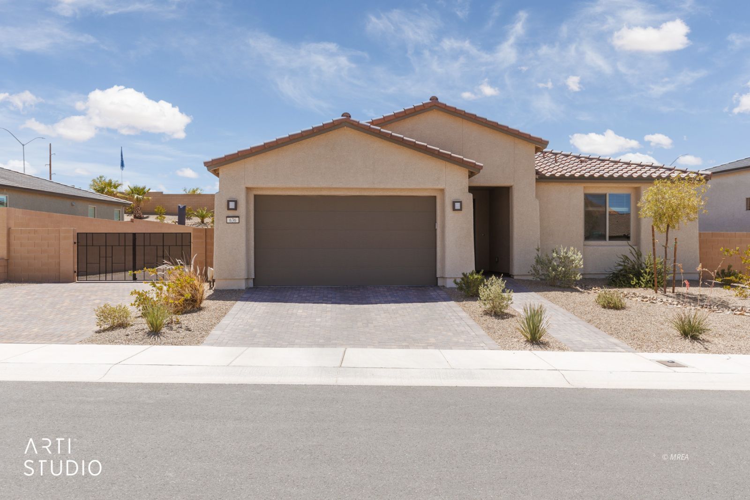
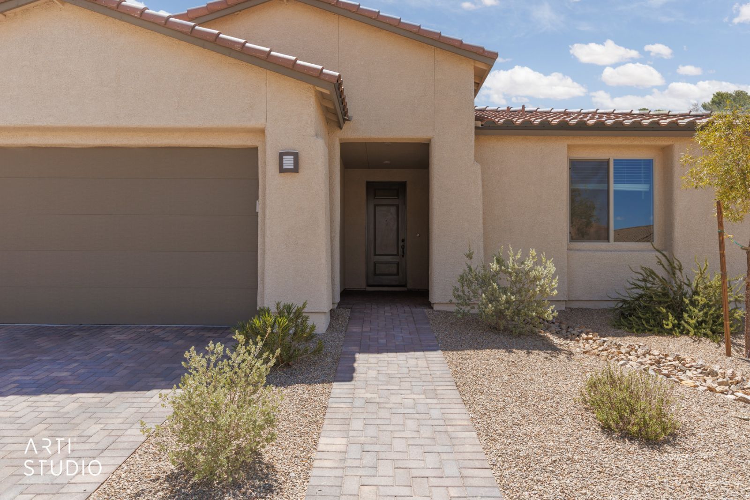
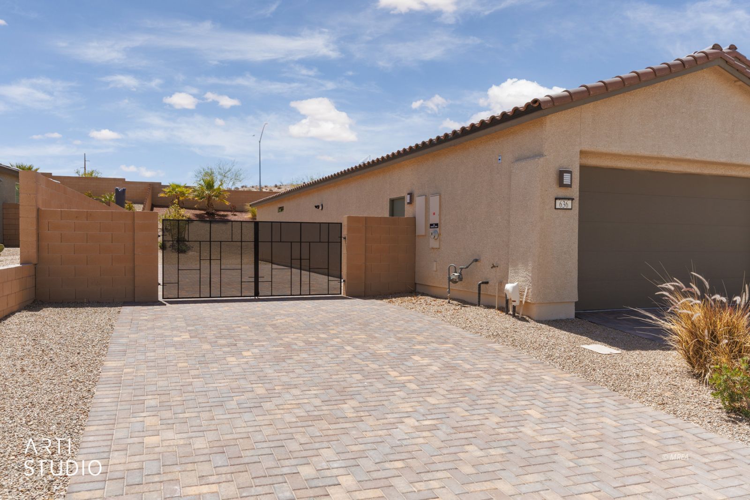
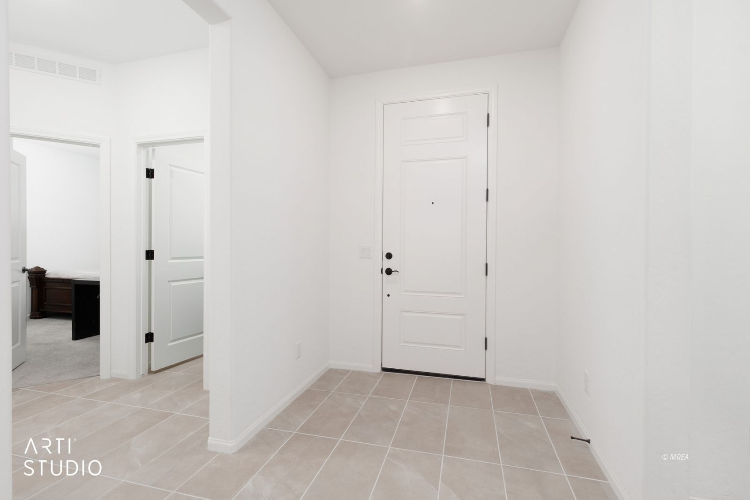
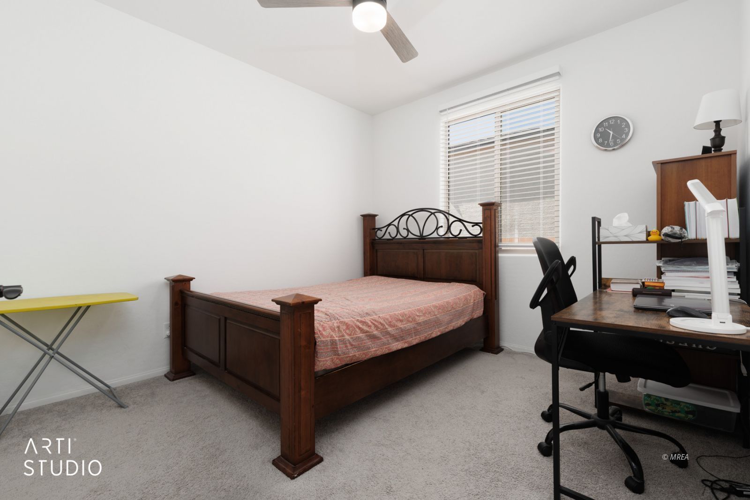
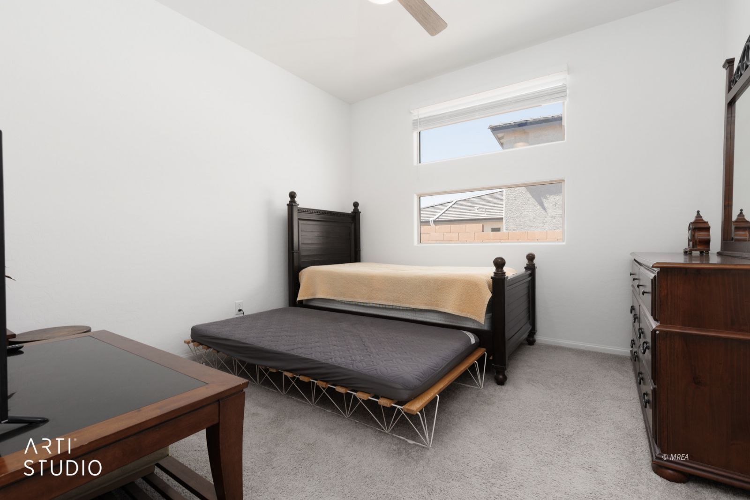
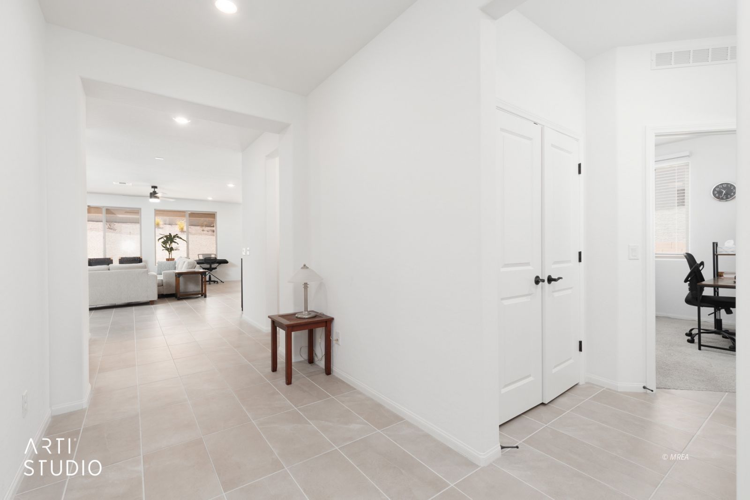
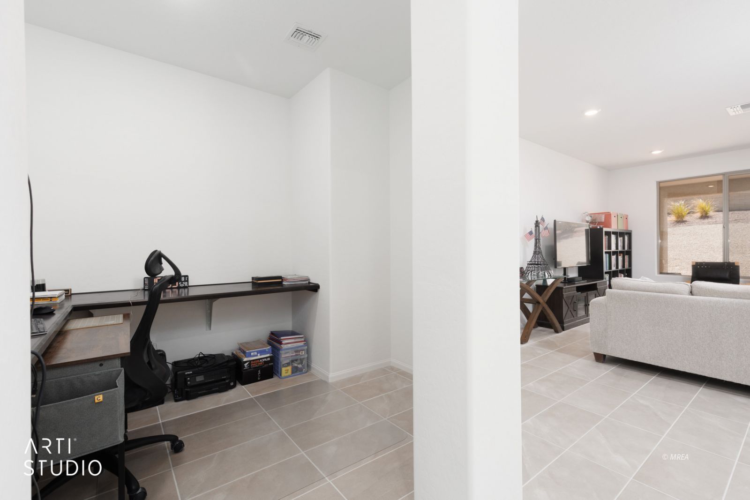
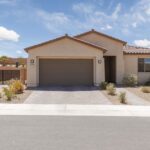
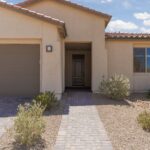
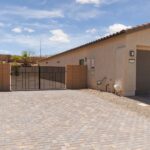
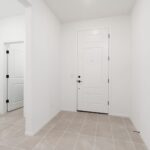
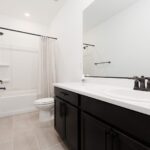
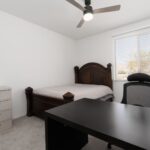
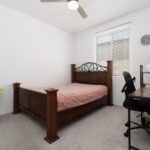
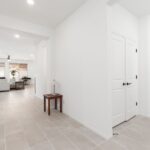
Welcome to your dream home in Mesquite, NV! This stunning residence in the new Suntero subdivision features 4 bedrooms and 2.5 baths, offering a perfect blend of comfort and style. The open floor plan boasts a modern kitchen with sleek dark cabinetry, granite countertops, and stainless steel appliances. Spacious living and dining areas are bathed in natural light, ideal for entertaining. Retreat to the main suite with a luxurious ensuite bathroom and ample closet space.Outside, enjoy a beautifully landscaped, easy-care yard with a covered patio for relaxing. The two-car garage plus golf cart space provides plenty of storage. Nestled in a desirable neighborhood, this home offers breathtaking desert views. Located in the heart of Mesquite, residents enjoy over 300 days of sunshine annually, world-class golf courses, resort-style amenities, casinos, dining, and endless outdoor recreation. Conveniently situated about an hour from Las Vegas and close to Zion National Park, Lake Mead, and the Valley of Fire, Mesquite offers the perfect blend of small-town charm and desert adventure.
View on map / Neighborhood
Location Details
- County: Clark
- Elementary School: Virgin Valley
- Junior High School: Charles A. Hughes
- Middle School: Charles A. Hughes
- High School: Virgin Valley
- Zoning: Residential, single family
Property Details
- Subdivision: Suntero
- Listing Area: North of I15
- Property Style: Contemporary, Ranch, Southwest, 1 story above ground
Property Features
- Exterior Features: Curb & Gutter, Fenced- Full, Landscape- Full, Sidewalks, Sprinklers- Drip System, Sprinklers- Automatic, Trees, View of Mountains, Outdoor Lighting, Patio- Covered, Swimming Pool- Assoc.
- Exterior Construction: Frame, Stucco
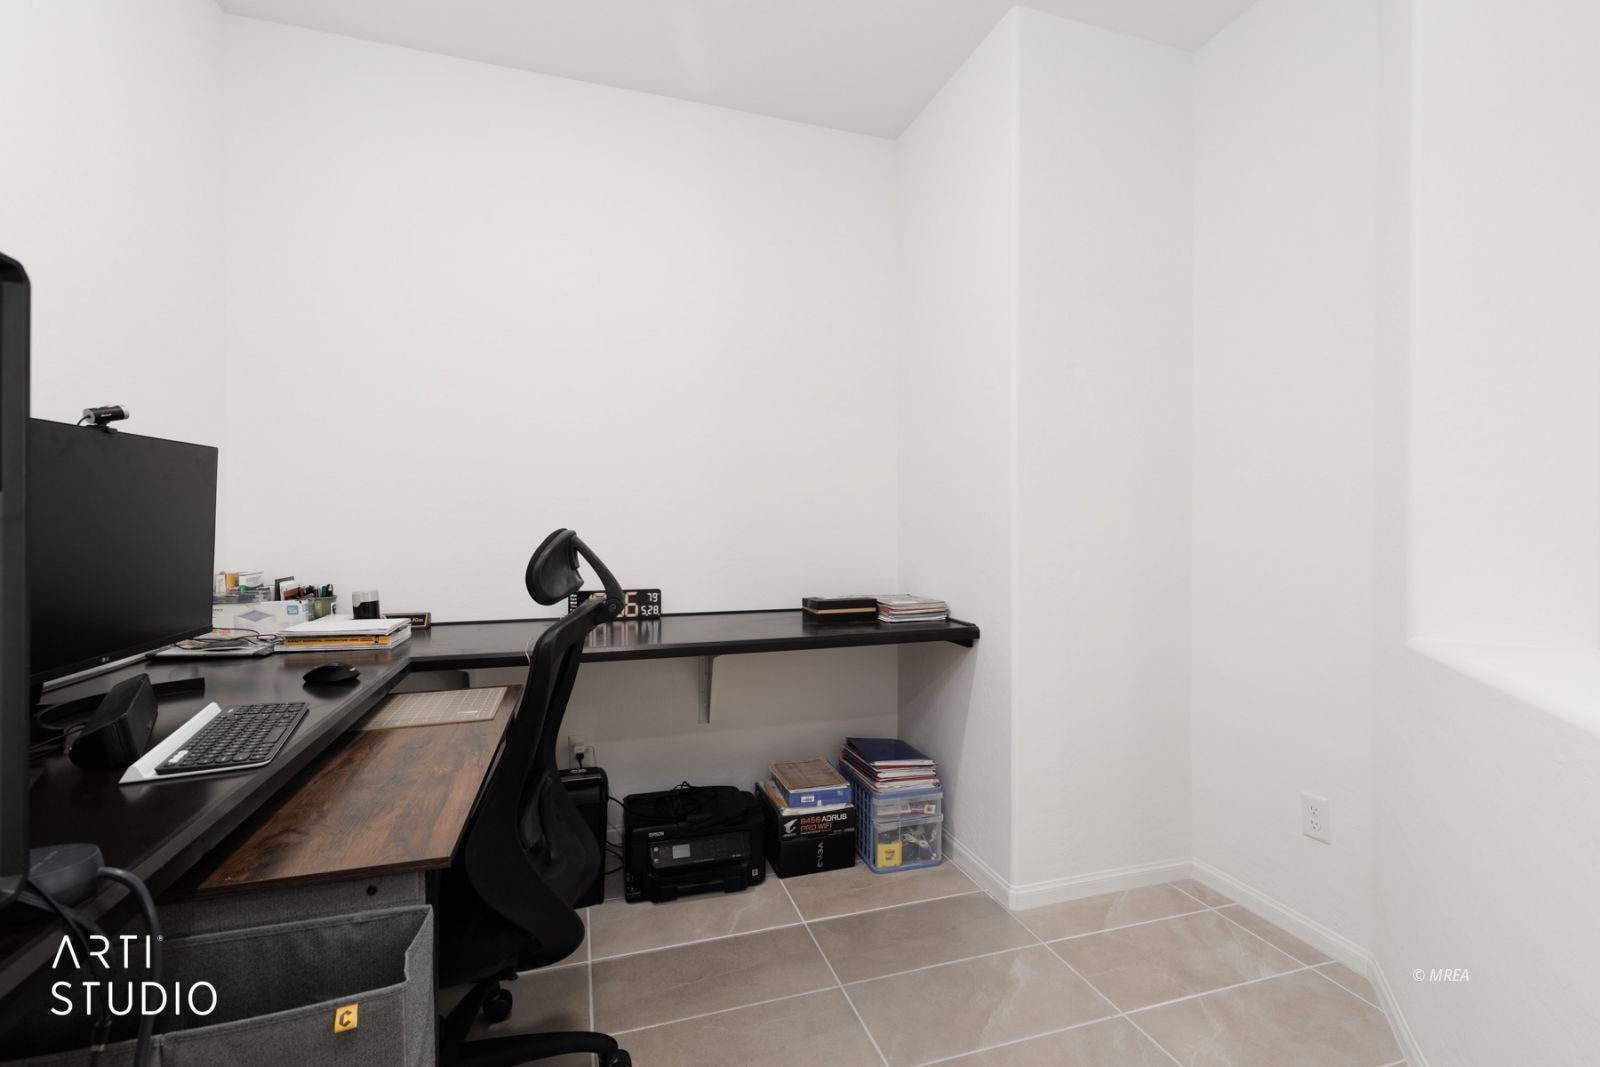
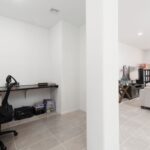
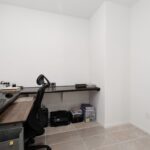
- Interior Features: Ceiling Fans, Flooring- Carpet, Flooring- Tile, Window Coverings, Walk-in Closets, Den/Office
- Cooling: Central Air, Electric, Ground Unit, Heat Pump
- Heating: Electric, Forced Air/Central, Heat Pump
- Utilities: Cable T.V., Water Source: City/Municipal, Internet: Cable/DSL, Internet: Satellite/Wireless, Legal Access: Yes, Sewer: Hooked-up, Power: Line On Meter, Garbage Collection, Phone: Cell Service, Power Source: City/Municipal
- Garage Description: Attached, Auto Door(s), Remote Opener, Golf Cart Garage
- Garage Spaces: 2
- Foundation: Slab on Grade
- Roof Type: Cement, Tile
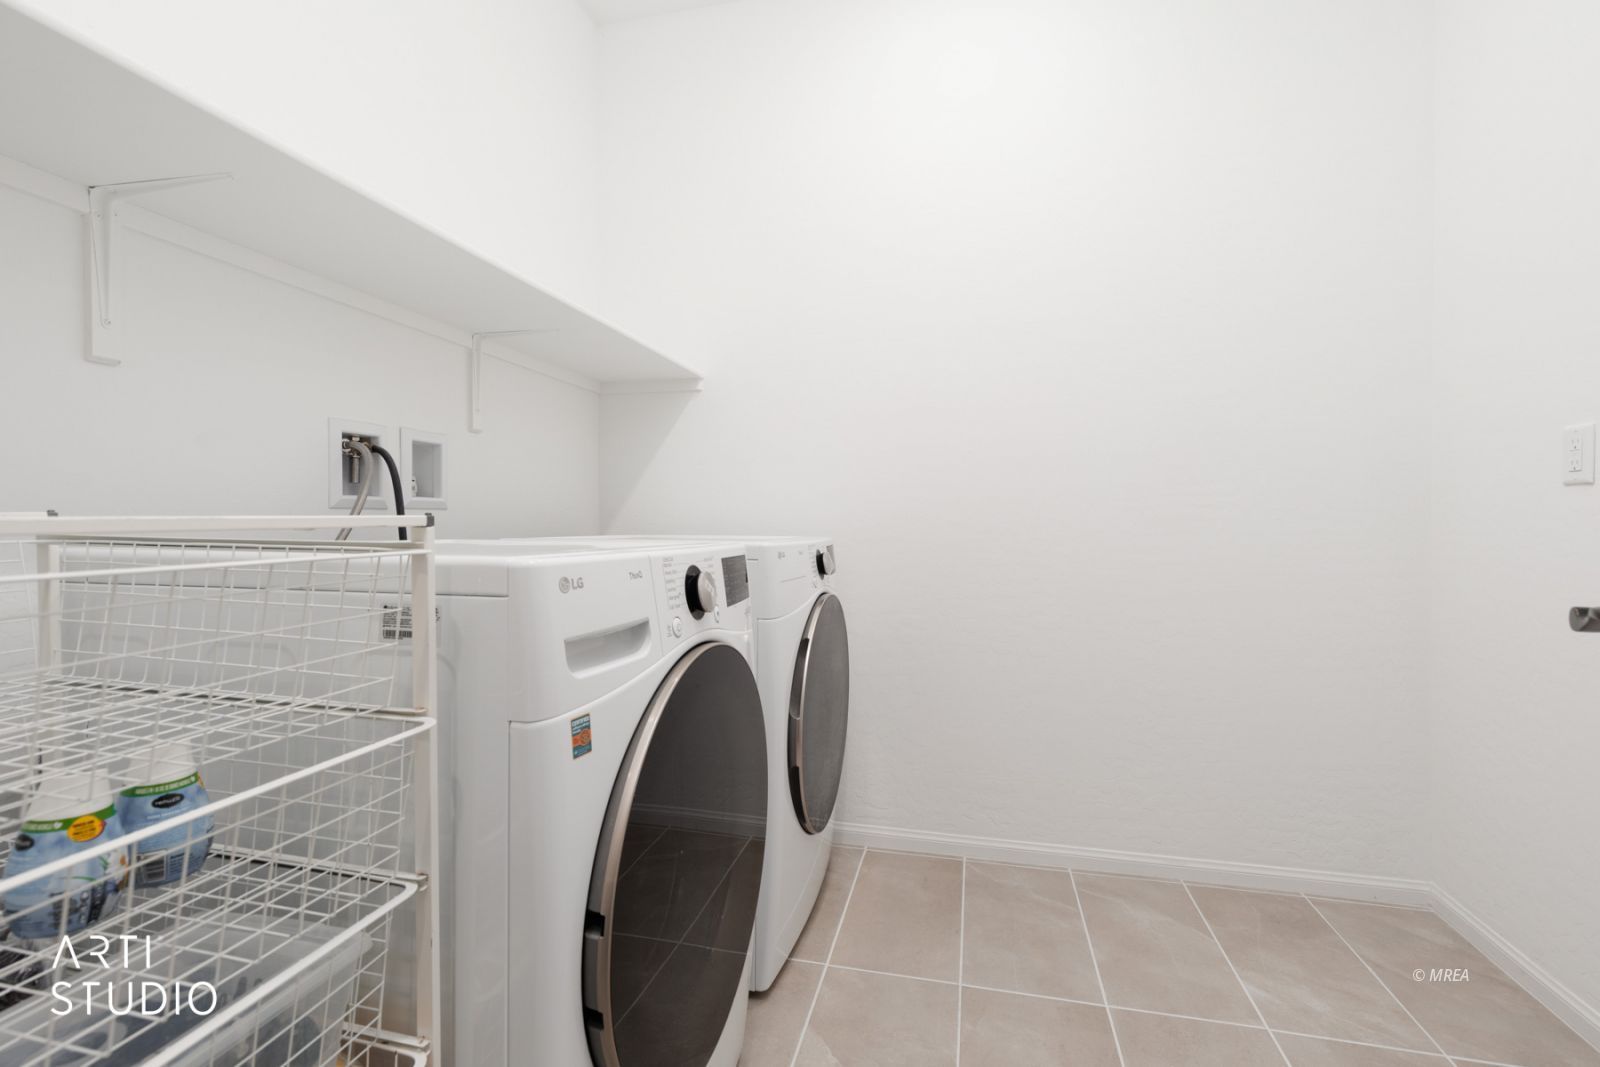
- Appliances: Dishwasher, Garbage Disposal, Microwave, Refrigerator, W/D Hookups, Washer & Dryer, Water Heater- Electric, Oven/Range- Electric
Fees & Taxes
- HOA Fees: $ 55.00
- HOA Fees Term: month
- HOAIncludes: Common Areas, Management, Road Maintenance, Single HOA only
Courtesy of
- Listing Agent Name: Natalie Hafen
- Listing Agent ID: B.34833 LLC
- Contact: (702) 806-7084
- Listing Office Name: ERA Brokers Consolidated, Inc.
- Listing Office ID: AA10190
Disclaimer
© 2023 Mesquite Real Estate Association. All rights reserved. IDX information is provided exclusively for consumers' personal, non-commercial use and may not be used for any purpose other than to identify prospective properties consumers may be interested in purchasing. Information is deemed reliable but is not guaranteed accurate by the MLS or RE/MAX Ridge Realty.
This Single Family style property is located in Mesquite is currently ForSale and has been listed on RE/MAX® Ridge Realty. This property is listed at $ 657,000.00. It has 4 beds bedrooms, 3 baths bathrooms, and is 2299 sq ft. The property was built in 2024.