
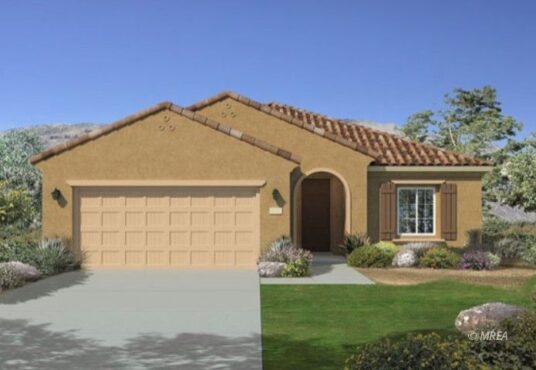
1469 Downy Peak Canyon Mesquite NV 89034 $ 504,683.00
1469 Downy Peak Canyon Mesquite NV 89034
$ 504,683.00Beautiful Del Webb Construction Home! Available Now!! Located in Sun City Mesquite. This Sanctuary model is a 2 bed and 2 bath home with a den designed with thoughtful upgrades. Interior selections picked out by the design team. Fabulous tile throughout the main living areas, upgraded kitchen countertops and cabinets. Open concept living space, Guest […]
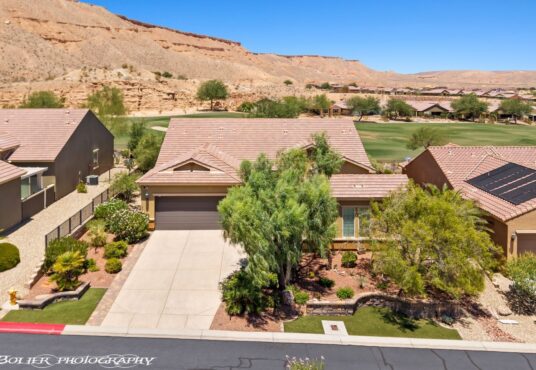
1515 Branding Iron Trail Mesquite NV 89034 $ 699,000.00
1515 Branding Iron Trail Mesquite NV 89034
$ 699,000.00Discover unparalleled privacy and scenic beauty in this stunning home, perfectly positioned on nearly a quarter acre of premium golf course frontage within Sun City’s ONLY gated community. Surrounded by breathtaking fairway and mesa views, this residence offers the ideal blend of luxury and comfort. Hosting 3 generously sized bedrooms, a versatile den, & 2.5 […]

689 Sunset Skyline Ridge Mesquite NV 89034 $ 599,990.00
689 Sunset Skyline Ridge Mesquite NV 89034
$ 599,990.00Beautiful Pulte Construction Home, Move In Ready and Available Now!! This Gardengate model is known for its spacious living areas, this spec is constructed with a 3 bed, 2.5 bath, and a den layout. Additionally, an extended owner suite closet, upgraded kitchen countertop/cabinets/executive island, a laundry room with storage, Bay window in the owner’s suite, […]

858 Falcon Glenn Dr Mesquite NV 89027 $ 585,000.00
858 Falcon Glenn Dr Mesquite NV 89027
$ 585,000.00VIEWS!!! VIEWS!!! VIEWS!!! This is an opportunity that doesn’t come along very often!! A turnkey golf course home with the most amazing mountain views awaits you! It’s a must see! How nice would it be to own this three bedroom three bath home fully loaded and ready for you to move into? Hot tub and […]
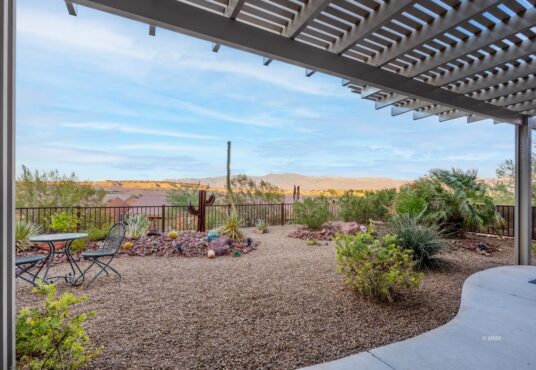
757 Bridle Path Ln Mesquite NV 89034 $ 449,000.00
757 Bridle Path Ln Mesquite NV 89034
$ 449,000.00Set on a premium raised lot, with wide-open mountain views, this property gives you the rare unobstructed, backyard space you’re looking for in Sun City. Sunrise views, evening shade, no crowding or tall walls-just room to breathe. Inside, it’s the Hideaway floor plan with a door added to create an official den space off the […]

938 Bridle Path Ln Mesquite NV 89034 $ 619,000.00
938 Bridle Path Ln Mesquite NV 89034
$ 619,000.00Discover your dream retreat! This exquisite 3-bedroom, 2-bath home blends modern luxury with breathtaking mountain views. Step into a beautifully upgraded kitchen featuring granite countertops, a large basin sink, and two ovens ” perfect for culinary enthusiasts”. The spacious pantry offers ample storage. Throughout the home, enjoy elegant tile flooring, tall 10′ ceilings, and tall […]

871 Falcon Glenn Dr Mesquite NV 89027 $ 384,900.00
871 Falcon Glenn Dr Mesquite NV 89027
$ 384,900.00Welcome to 871 Falcon Glen Drive, a charming single-family home in the desirable Falcon Glenn golf course community. Street appeal is on point with the owner adding synthetic grass, lush landscape & a beautifully designed staggered concrete walkway to the front door entry. This 3-bedroom, 2-bathroom residence offers an excellent layout with separated bedrooms, vaulted […]
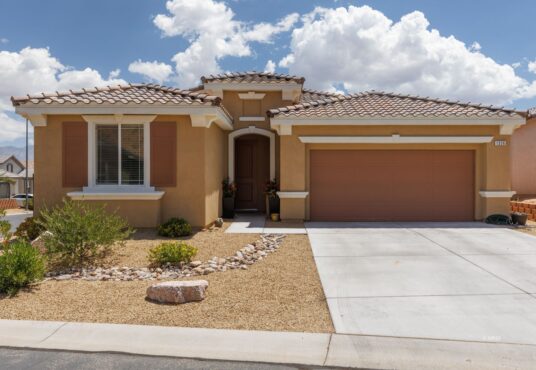
1326 Catalina Rdg Mesquite NV 89027 $ 470,000.00
1326 Catalina Rdg Mesquite NV 89027
$ 470,000.00Welcome to this enchanting single-story residence in the heart of Mesquite, NV, offering a blend of comfort and convenience. This attractive home features a well-manicured exterior, a spacious two-car garage, and is just minutes away from local amenities. Inside, the house boasts a contemporary design, large windows that bathe the space in natural light. The […]
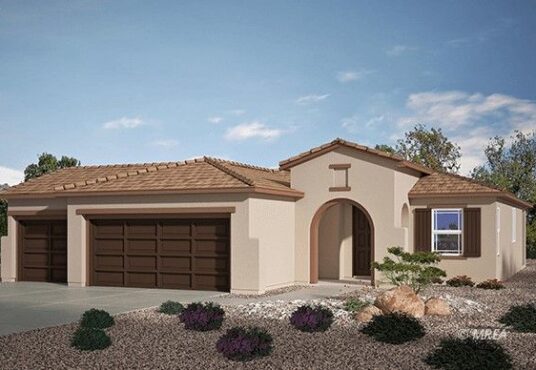
1343 Montrose Crest Mesquite NV 89027 $ 449,666.00
1343 Montrose Crest Mesquite NV 89027
$ 449,666.00This beautiful MOVE-IN READY, 2 bedrooms, 2 bath and an Office home comes standard with Whirlpool stainless steel appliances including a NATURAL GAS COOK TOP, fully venting micro-hood and electric oven. Waterproof plank laminate in all wet areas and high-traffic areas, carpet in bedrooms and office. Raised panel interior doors, granite kitchen counter tops, E-stone […]
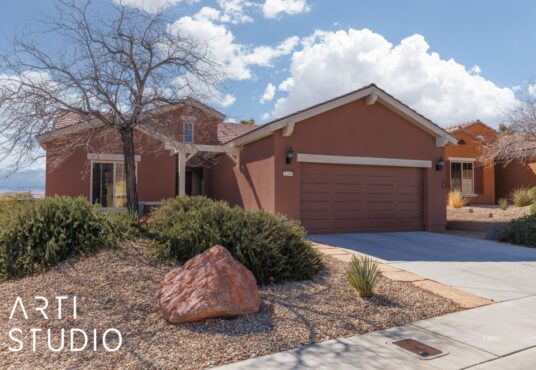
1240 Sentinel Rdg Mesquite NV 89034 $ 419,000.00
1240 Sentinel Rdg Mesquite NV 89034
$ 419,000.00Enjoy your days sitting on the patio and gazing at the mountains. This home is situated on a mountain view lot where the sun shines in your living room all day. This open floorplan is a 2 bed, 2 bath home that has a seamless kitchen to living room concept that makes this home a […]